

Waterfront - Golf Course




































Address
302 Tanview Drive, Oxford Charter Township, MI
Price
$ 3,450,000
Property Attributes
- ID#20251039483
- TypeSingle Family
- Listing Status Active
- CountyOAKLAND
- CityOxford Charter Township
- AreaOxford Twp
- NeighborhoodMARY K
- Zip48371
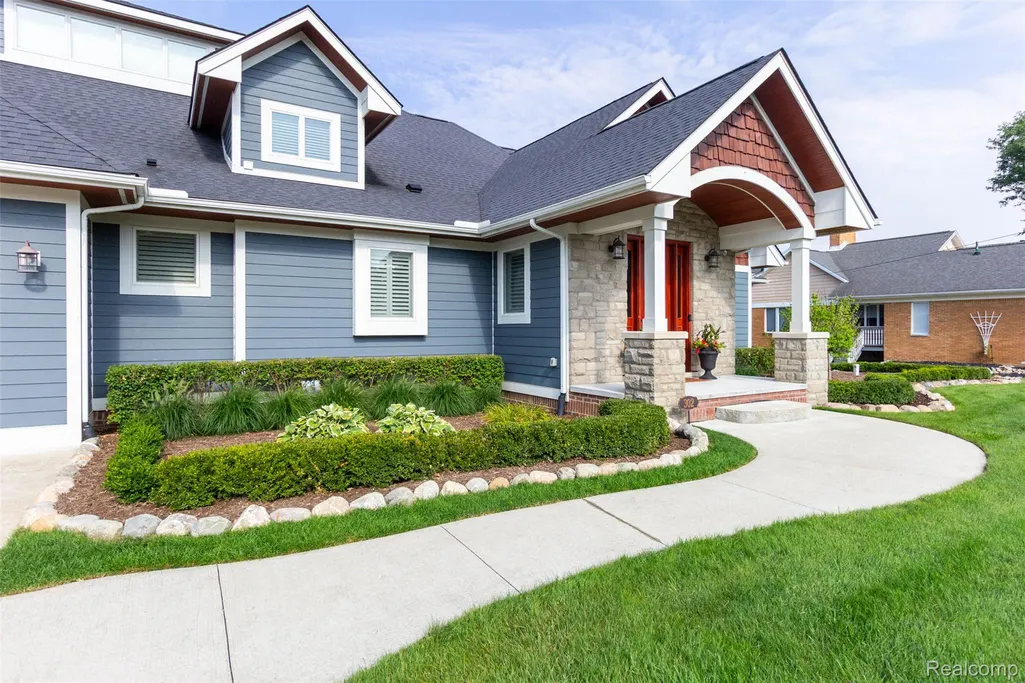
- StyleCape Cod,Colonial,Craftsman
- Year Built2017
- Taxes$ 22657
- Price$ 3,450,000
- Bedrooms6
- Full Bathrooms7
- Half Bathrooms2
- Sqr Footage10678
- Lot Size1.02 Acres
Data Source:
RealComp
Property Description
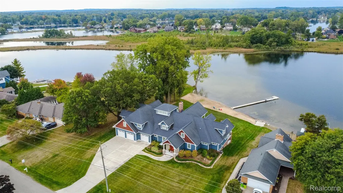
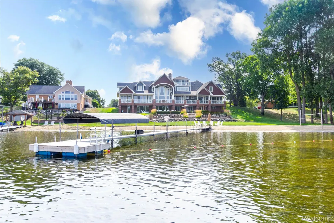
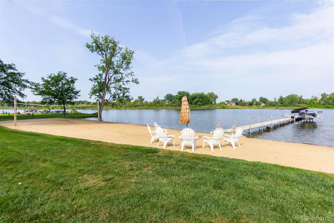
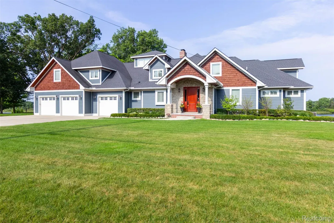
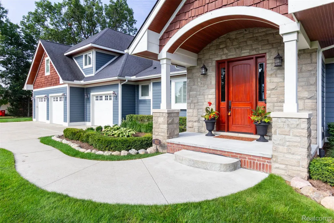
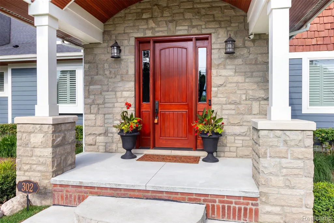
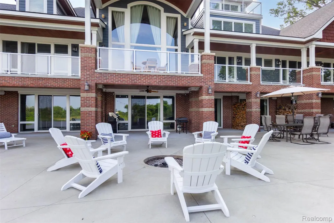
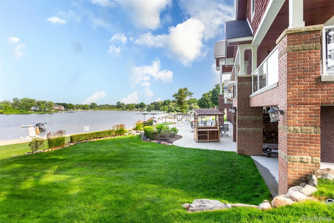
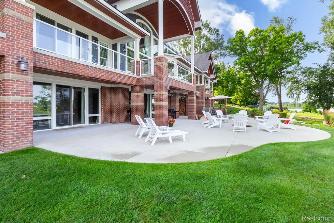
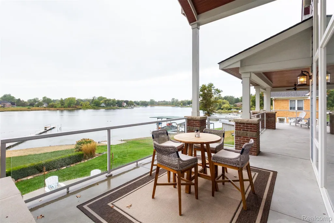
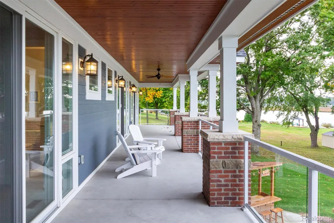
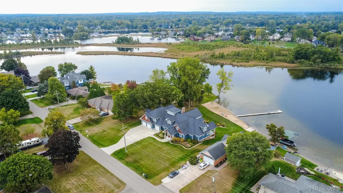
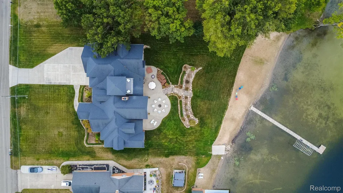
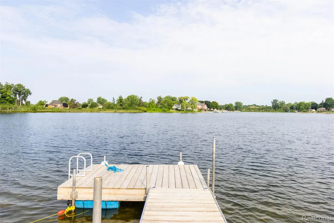
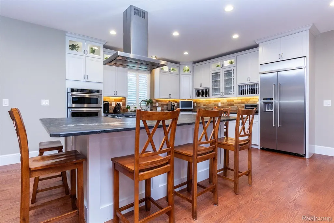
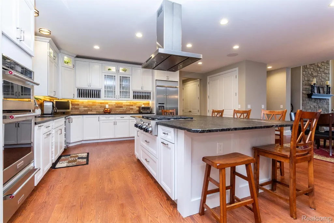
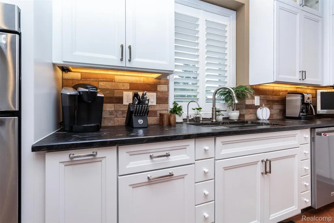
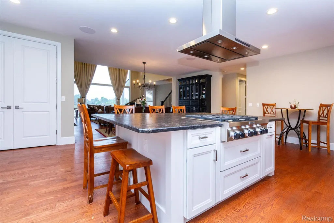
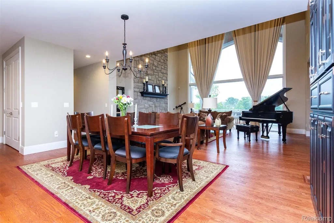
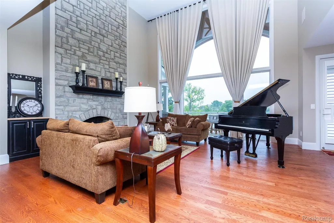
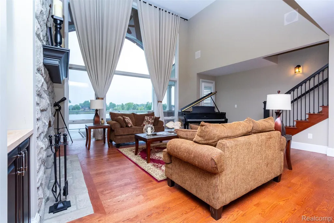
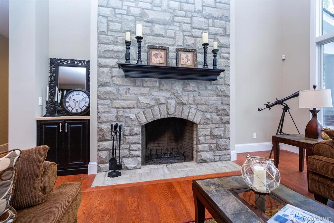
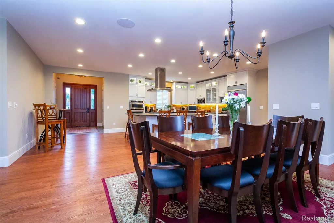
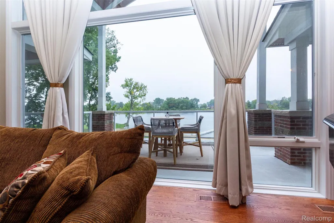
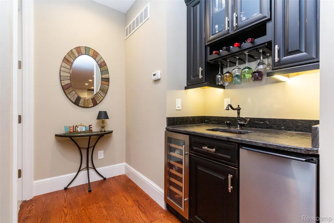
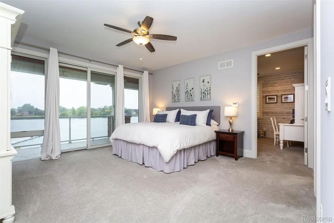
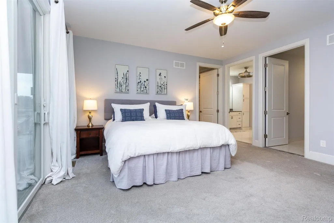
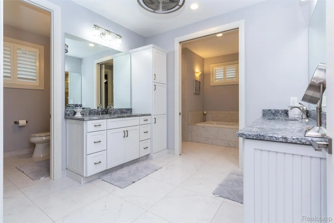
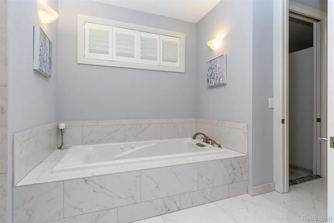
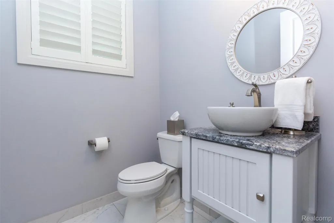
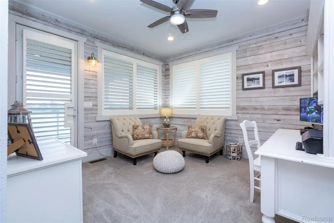
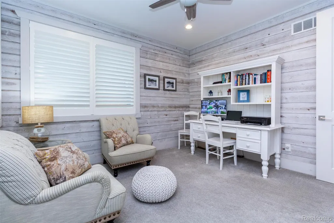
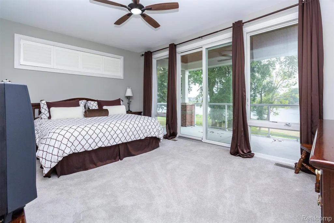
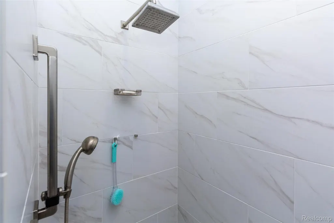
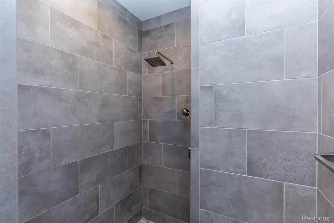
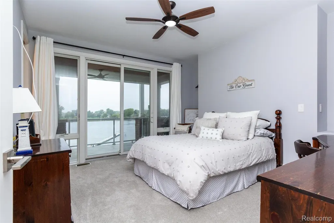
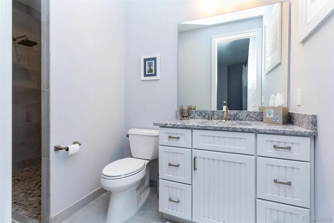
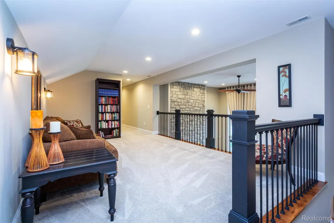
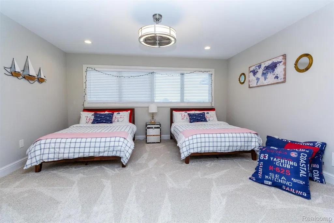
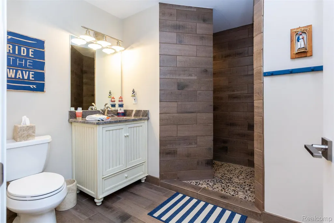
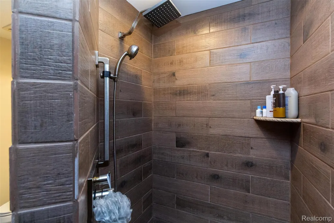
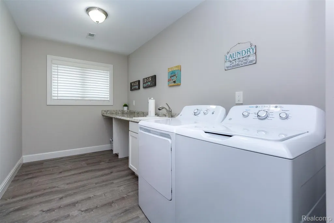
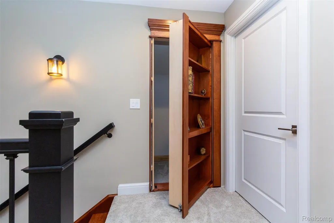
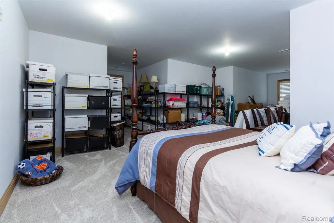
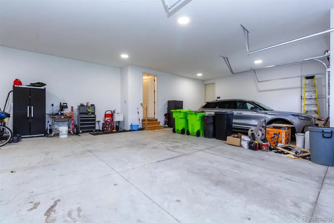
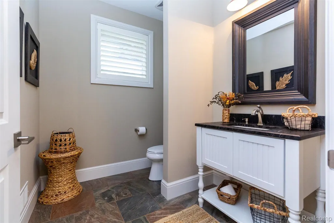
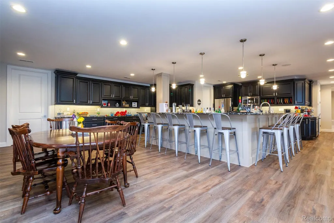
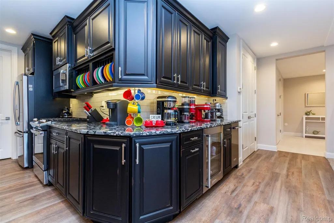
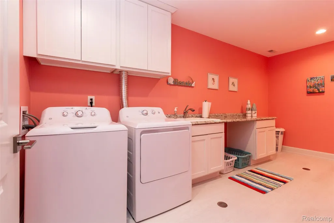
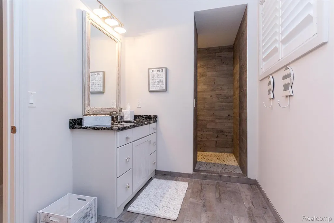
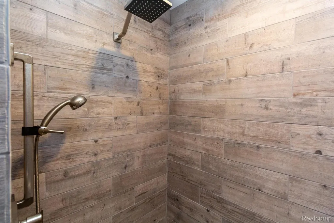
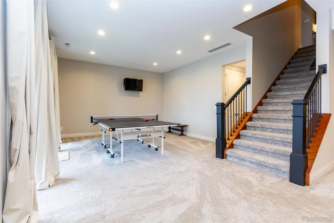
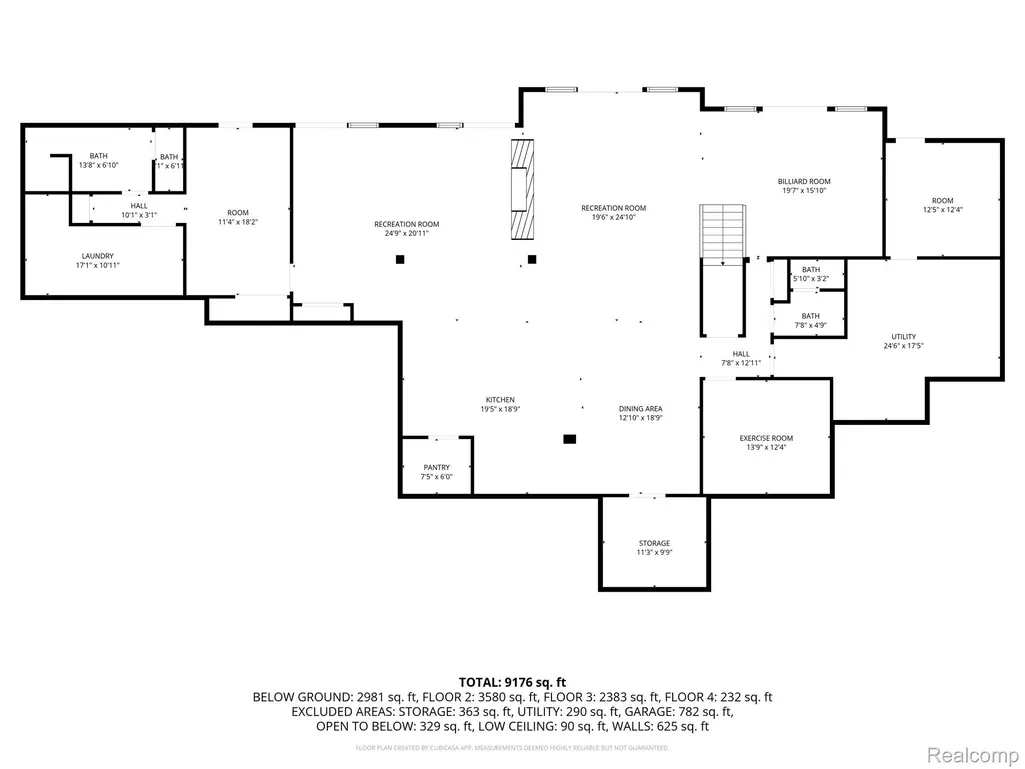
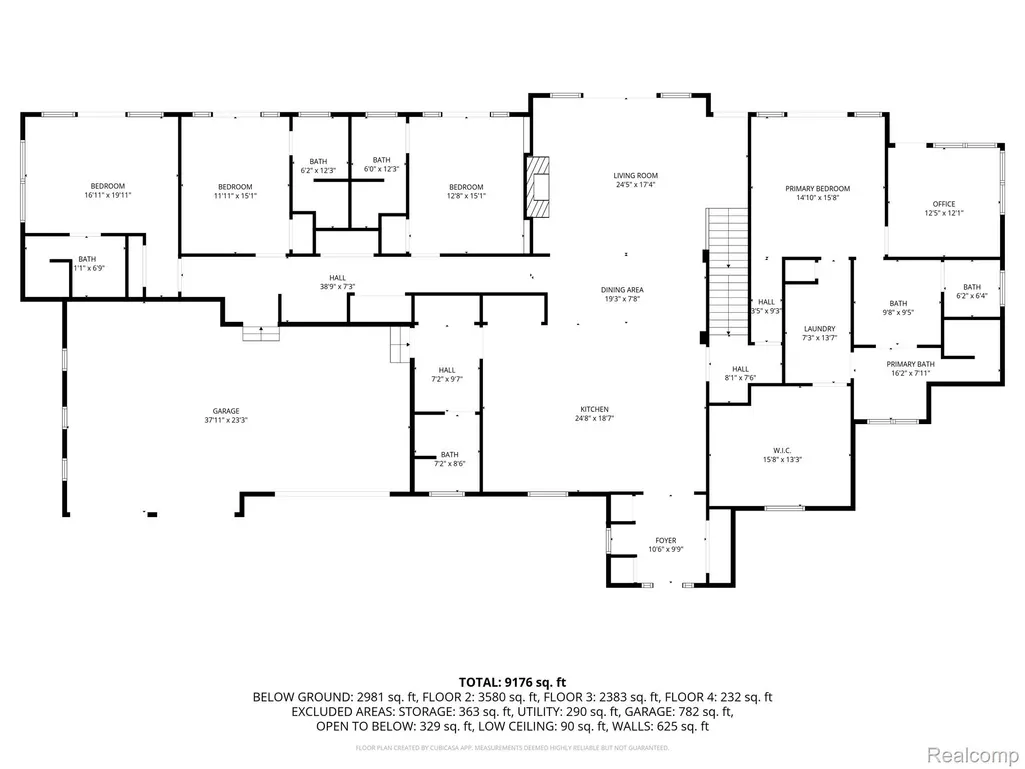
ESCAPE TO YOUR OWN LAKEFRONT SANCTUARY — WHERE LUXURY MEETS SERENITY. This extraordinary Oxford All-Sports Lake estate, with nearly 11,000 sq. ft. of living space, is a resort-style retreat of unmatched design. Over 7,000 sq. ft. of heated and air-conditioned main-floor living plus 3,800 sq. ft. of finished walk-out space rest on more than an acre with 178 ft. of shoreline, a private sandy beach, and its own boat ramp. The open-concept great room showcases soaring ceilings, a dramatic wall of windows framing the lake, and a designer fireplace creating an inviting yet sophisticated ambiance with amazing sunsets. INTERIOR HIGHLIGHTS: Six en-suite bedrooms with private baths and 7 full and two half bathrooms provide exceptional comfort for family, guests, or retreat-style living. Two full kitchens with granite counters, beverage ice machines, and zero-entry tiled showers with granite-top vanities throughout combine beauty and accessibility. Real hardwood floors, natural slate entry and mudroom, and two custom fireplaces anchor the home’s elegance. Four laundry rooms, a finished bonus room, and two storage areas make daily life effortless and organized. PRIMARY SUITE SANCTUARY: The lake-facing main-level primary suite is a true luxury haven, with its own laundry, spa bath with jetted tub, walk-in shower, private toilet room, huge custom closet, and shiplap-wrapped office or sitting area overlooking the lake. The fourth-floor lookout with balcony offers breathtaking panoramic views. OUTDOOR LIVING: Indulge in your private waterfront oasis with a large deck, professionally landscaped grounds, and a private dock ideal for boating, fishing, and leisurely afternoons by the water. Boulder retaining walls and sweeping lawns create a resort-quality setting. Expansive balconies, covered patios, full-sun terraces, a firepit seating dozens, outdoor shower, and ample space for docks, boats, and wave runners make this an entertainer’s paradise. A 3½-car garage completes the offering. VERSATILE LUXURY: Whether as a private fa
| Price History | |
|---|---|
| 9/28/2025 | Listed $3,450,000 |
General Features
| Sewer | PublicSewer |
|---|---|
| Heating | ForcedAir, NaturalGas |
| Cooling | CeilingFans, CentralAir |
| Utilities | CableAvailable, UndergroundUtilities |
| Possession | Negotiable |
| Roof | Asphalt, Composition |
| Appliances | BuiltInGasOven,BuiltInRefrigerator,BarFridge,ConvectionOven,Dishwasher,Disposal,DoubleOven,Dryer,ExhaustFan,FreeStandingGasRange,FreeStandingIceMaker,FreeStandingRefrigerator,GasCooktop,IceMaker |
| Garage Spaces | 3.5 |
| Patio/Porch Features | Covered, Deck, Patio, Porch, Terrace |
| Architectural Style | CapeCod, Colonial, Craftsman |
| Pool Features | None |
| Security Features | ClosedCircuitCameras, ExteriorVideoSurveillance, SmokeDetectors |
| Construction Materials | AluminumSiding, Brick, Cedar, ShingleSiding, Stone, VinylSiding, WoodSiding |
| Exclusions | Exclusion(s) Exist |
| Year Built | 2017 |
| Electric | CircuitBreakers |
| Levels | Three |
| Property Subtype | SingleFamilyResidence |
| Waterfront Features | AllSportsLake, BeachAccess, BeachFront, BoatFacilities, DirectWaterFrontage, LakeFront, Waterfront |
| County | Oakland |
| New Construction | No |
| Property Type | Residential |
| HOA | No |
| Attached Garage | Yes |
| Subdivision Name | MARY K |
| Garage Y/N | Yes |
| Total Rooms | 31 |
| Full Baths | 7 |
| Status | Active |
| Directions | TAKE S. LAPEER ROAD TO W. DRAHNER AND GO WEST TO CHIRCO DRIVE AND GO NORTH TO TANVIEW AND GO LEFT ON TANVIEW AND THE PROPERTY IS DOWN ON THE LEFT HAND SIDE |
| City | OxfordCharterTownship_Oakland |
| Body of Water | TAN LAKE |
| Disclosures | ExclusionsExist, NoRestrictions, TaxesHomesteadExempt |
| Entry Location | GroundLevelwSteps |
| Senior Community Y/N | No |
| High School District | Oxford |
| MLS Area | Area02041OxfordTwp |
| Lot Size Units | Acres |
| Carport Y/N | No |
| Land Lease Y/N | No |
| Tax Annual Amount | 22657.0 |
| Home Warranty Y/N | No |
| Lease Renewal Y/N | No |
| Additional Parcels Y/N | No |
| Lease Considered Y/N | No |
| Rent Control Y/N | No |
| Standard Status | Active |
| Occupancy Type | Owner |
| Tax Assessed Value | 604800 |
| Expected Active Date | 2025-09-29 |
| MobileHomeRemainsYN | No |
| PostalCity | Oxford_Oakland |
| Legal Description | T5N, R10E, SEC 28 MARY K SUB LOTS 24 & 25 |
Interior Features
| Interior Amenities | HighSpeedInternet, JettedTub, Other, ProgrammableThermostat, SoundSystem, WetBar |
|---|---|
| Basement | BathStubbed, Daylight, Finished, Full, WalkOutAccess |
| Fireplace Features | DoubleSided, FamilyRoom, GreatRoom, OtherFuels, WoodBurning |
| Basement (Y/N) | Yes |
| Air Conditioning Y/N | Yes |
| Heating Y/N | Yes |
| Fireplace Y/N | Yes |
| Above Grade Finished Area | 6922.0 |
| Half Baths | 2 |
| Laundry Features | GasDryerHookup, LaundryRoom, Other, WasherHookup |
| Total Bedrooms | 6 |
| Below Grade Finished Area | 3756.0 |
| WaterHeaterFuel | NaturalGas |
| LivingAreaSource | Assessor |
| Above Grade Finished Area Unit Type | SquareFeet |
| Total Baths | 9 |
Exterior Features
| Exterior Amenities | Balcony, Barbecue, Lighting |
|---|---|
| Parking Features | ThreeandHalfCarGarage, Attached, DirectAccess, ElectricityinGarage, GarageFacesFront, GarageDoorOpener, Oversized, WorkshopInGarage |
| Lot Features | NearGolfCourse, WaterView, Sprinklers |
| Water Source | Other, Well |
| Foundation Details | Basement, Poured, SumpPump |
| Spa | No |
| Lot Dimensions | 178.41X249.04 |
| Lot Size Acres | 1.02 |
| Waterfront Y/N | Yes |
| Road Frontage Type | Paved |
| Crops Included Y/N | No |
| Horse Y/N | No |
| Irrigation Water Rights Y/N | No |
Amenities
- Foreclosure
- Views
- Short Sale
- New Construction
- Adult 55+
- Lease To Own
- No HOA Fees
- Furnished
- Primary On Main
- Air Conditioning
- Seller Finance
- Green
- Fixer Upper
- Horse
- Golf
- Fireplace
- Deck
- Garage
- Basement
- Pool
 IDX provided courtesy of Realcomp II Ltd., via Mitten Made Properties and The Originating MLS(found above), © 2026 Realcomp II Ltd. Shareholders. Shareholders. The information being provided is for consumers personal, non-commercial use and may not be used for any purpose other than to identify prospective properties consumers may be interested in purchasing.
Data is updated as of September 22, 2026 4:14 PM UTC Information deemed reliable but not guaranteed.
The data relating to real estate on this web site comes in part from the Internet Data Exchange (IDX) Program of Realcomp Ltd
Property vs Single Family Average in 48371
Price
Taxes
Year Built
Visits

