

Views













Address
21253 Woodhill Drive, Farmington Hills, MI
Price
$ 625,000
Property Attributes
- ID#20261073940
- TypeSingle Family
- Listing Status Pending
- CountyOAKLAND
- CityFarmington Hills
- AreaFarmington Hills
- NeighborhoodMEADOWBROOK WOODSNO 1
- Zip48167
- StyleColonial
- Year Built1970
- Taxes$ 9399
- Price$ 625,000
- Bedrooms4
- Full Bathrooms3
- Half Bathrooms0
- Sqr Footage3838
- Lot Size0.41 Acres
Data Source:
RealComp
Property Description
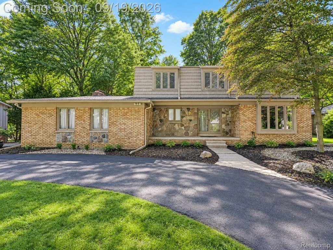
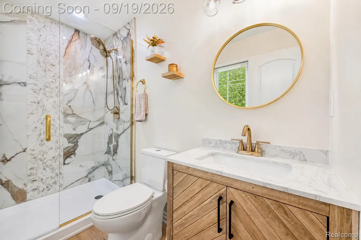
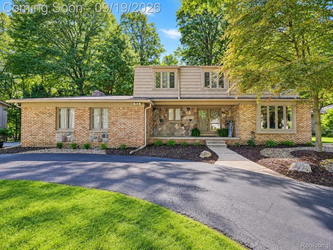
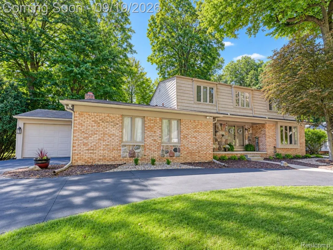
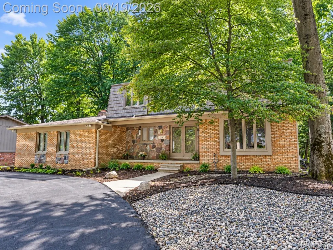
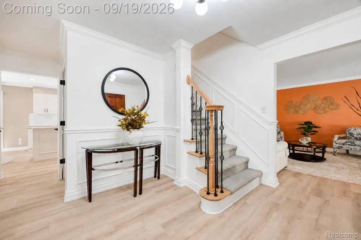
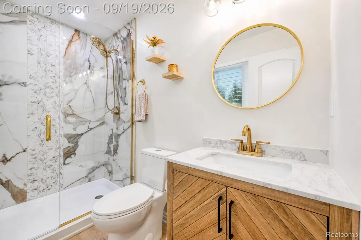
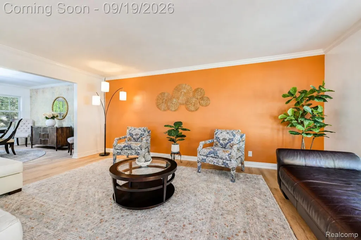
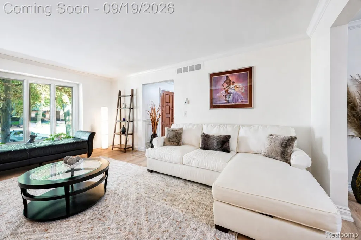
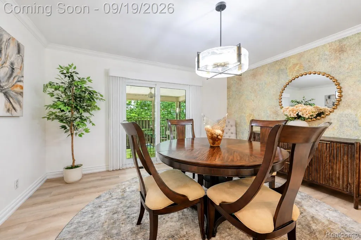
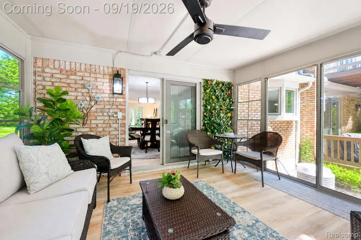
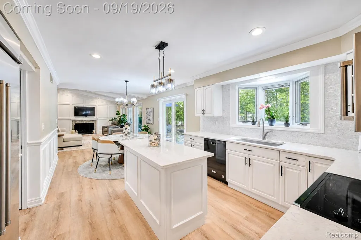
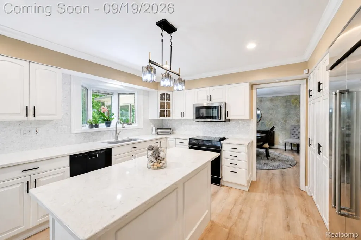
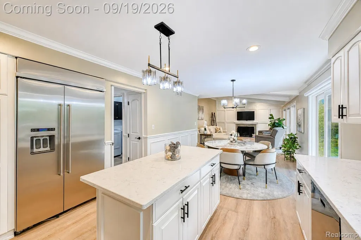
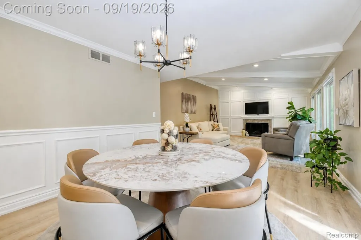
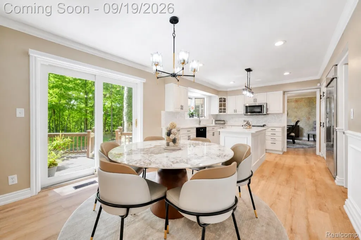
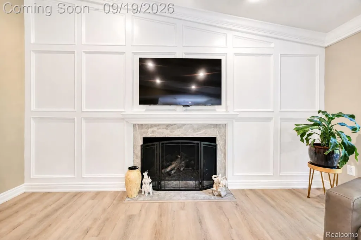
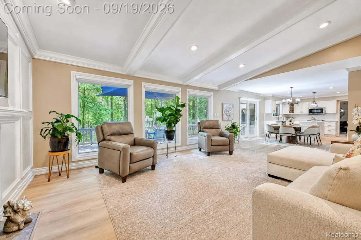
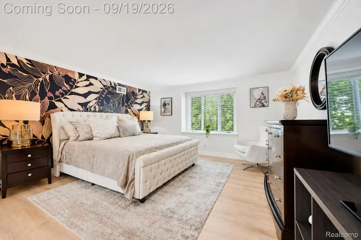
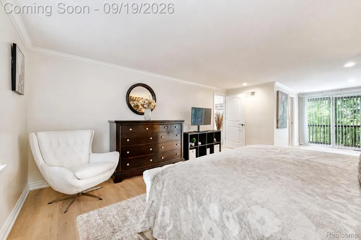
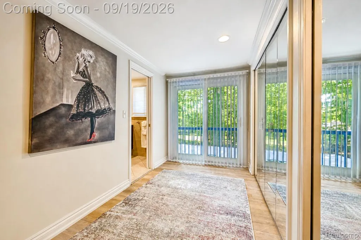
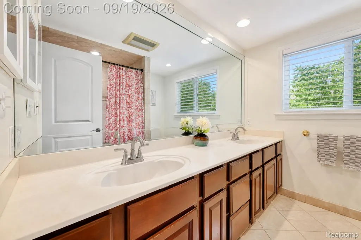
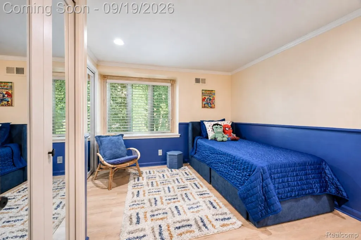
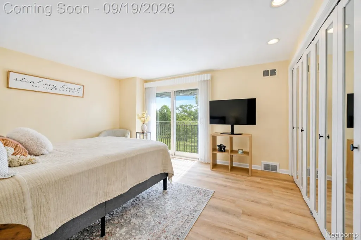
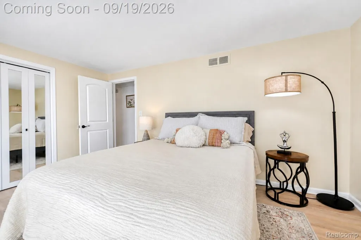
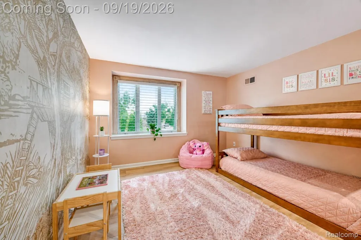
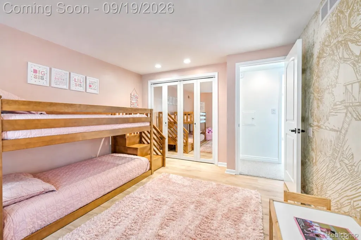
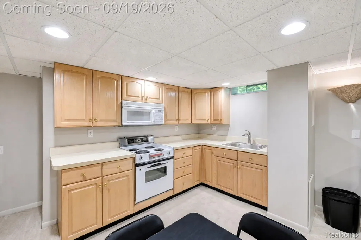
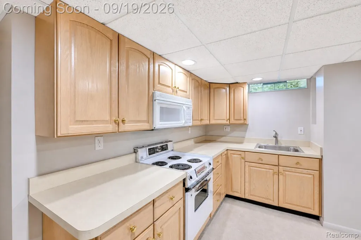
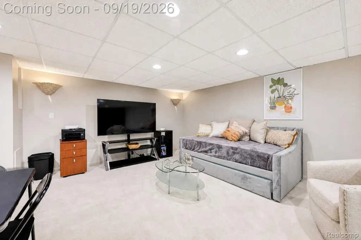
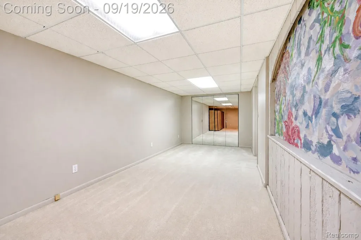
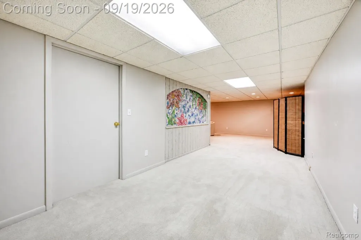
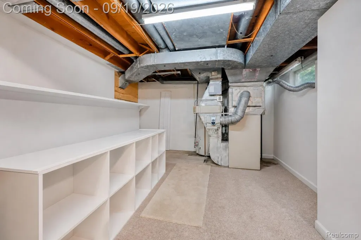
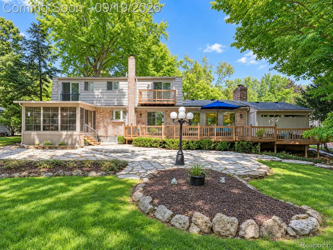
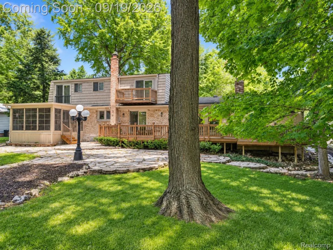
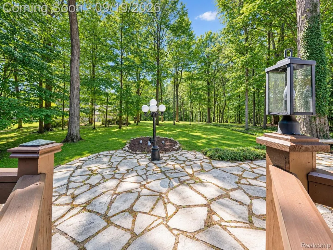
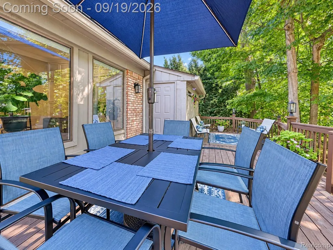
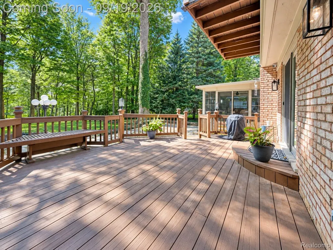
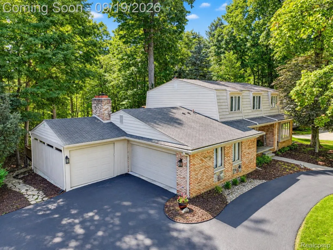
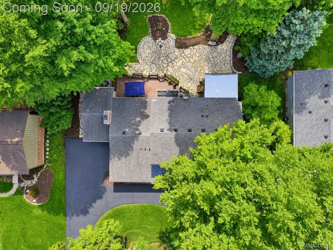
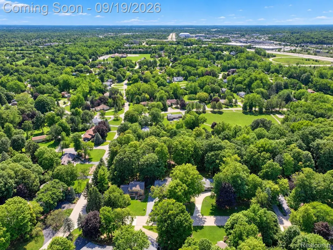
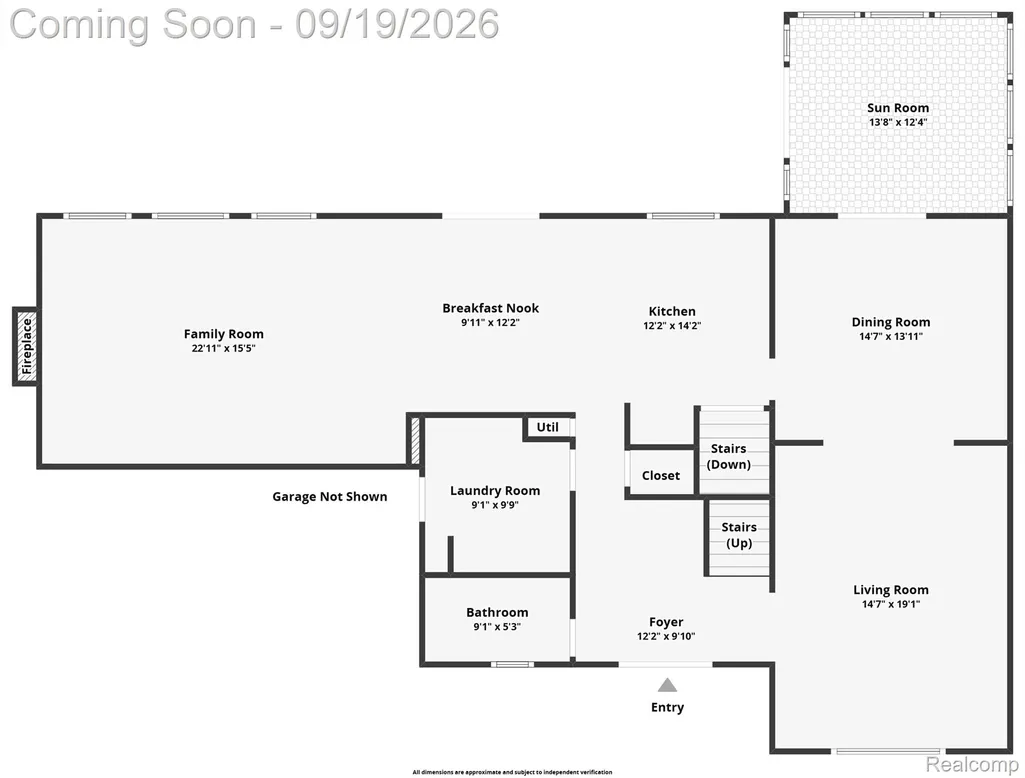
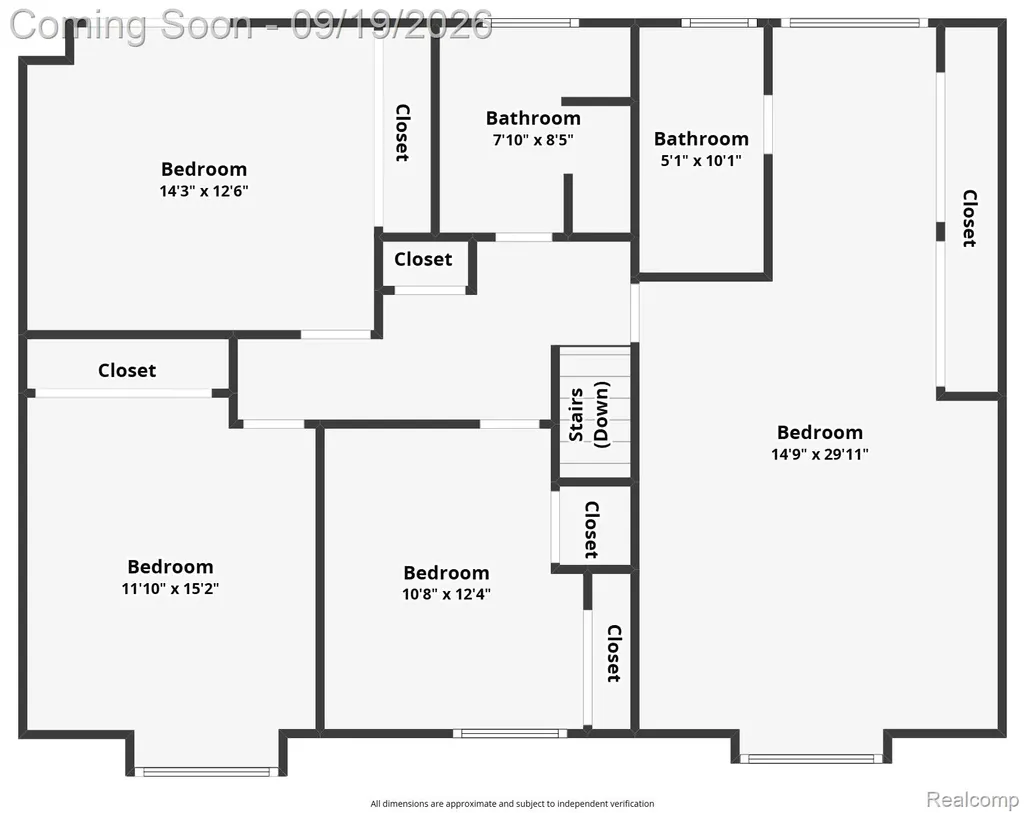
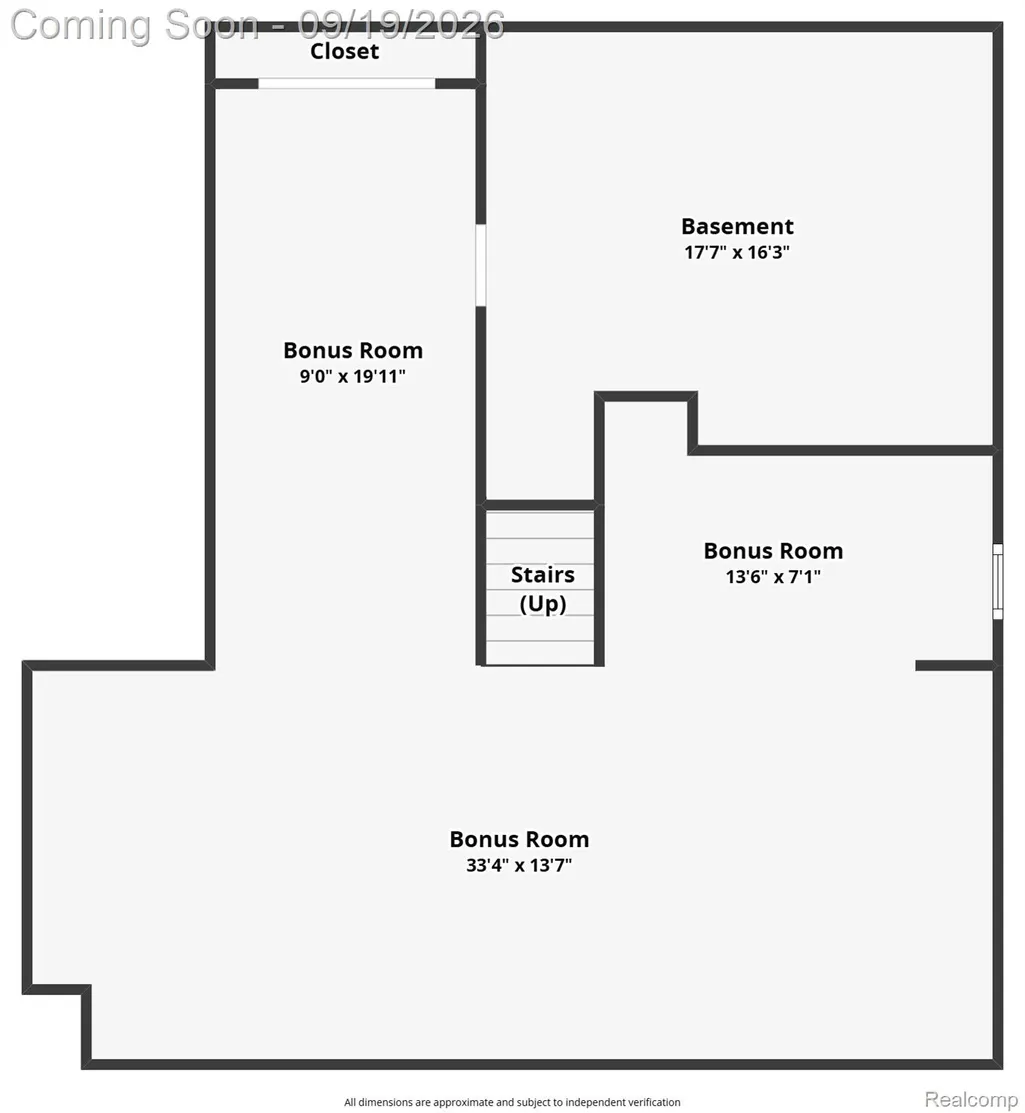
Set on a beautifully wooded 0.41-acre lot in Meadowbrook Woods, this 4-bedroom, 3-full-bath Colonial offers approximately 3,838 square feet of finished living space with inviting interiors, expansive entertaining areas and a peaceful connection to the outdoors. Inside, the main level unfolds through spacious living and dining areas into the heart of the home: a bright kitchen and adjoining family room designed for gathering. The kitchen features a generous center island, abundant cabinetry and stainless appliances, while the family room is anchored by a gas fireplace and oversized windows overlooking the backyard. Light-toned luxury vinyl flooring and updated lighting, completed in 2025, give the space a fresh, cohesive feel. Extending the living space is a distinctive sunroom created from the home's former greenhouse, with electricity, vinyl windows and tranquil views of the surrounding trees, deck and backyard. A main-level half bath was also thoughtfully converted to a full bath with shower in 2025, adding valuable flexibility. Upstairs, four bedrooms include a spacious primary retreat. The finished lower level adds approximately 1,175 square feet with a second kitchen and multiple flexible spaces suited for entertaining, recreation, hobbies or a home office. Outdoors, an expansive deck and patio create multiple places to gather, dine and unwind beneath a canopy of mature trees. Upper-level views extend toward the nearby community pond and recreation area. Additional improvements include a 150-amp electrical upgrade in 2025. With substantial finished living space, three full baths, exceptional indoor-outdoor flow and a setting the sellers describe as serene, this home offers a compelling blend of space, versatility and everyday comfort.
| Price History | |
|---|---|
| 9/17/2026 | Listed $625,000 |
General Features
| Sewer | PublicSewer |
|---|---|
| Heating | ForcedAir, NaturalGas |
| Cooling | CentralAir |
| Utilities | AboveGroundUtilities, CableAvailable, UndergroundUtilities |
| Possession | Negotiable |
| Roof | Asphalt |
| Appliances | BuiltInRefrigerator, Dishwasher, Disposal, Dryer, ElectricCooktop, ExhaustFan, FreeStandingElectricOven, FreeStandingElectricRange, Microwave, RangeHood, Washer |
| HOA Fee | 208.0 |
| Garage Spaces | 2.0 |
| Patio/Porch Features | Deck, Enclosed, Patio |
| Architectural Style | Colonial |
| Pool Features | None |
| Construction Materials | WoodSiding |
| Exclusions | Exclusion(s) Do Not Exist |
| Pets Allowed | Yes |
| Year Built | 1970 |
| Electric | CircuitBreakers |
| Levels | Two |
| Property Subtype | SingleFamilyResidence |
| Community Features | Sidewalks |
| Assoc Fee Paid Per | Annually |
| County | Oakland |
| New Construction | No |
| Property Type | Residential |
| HOA | Yes |
| Attached Garage | Yes |
| Subdivision Name | MEADOWBROOK WOODSNO 1 |
| Garage Y/N | Yes |
| Total Rooms | 14 |
| Full Baths | 3 |
| Status | Pending |
| Directions | 8 Mile to Lujon to Woodhill |
| City | FarmingtonHillsCity_Oakland |
| Disclosures | ExclusionsDoNotExist, TaxesHomesteadExempt |
| Entry Location | GroundLevelwSteps |
| Senior Community Y/N | No |
| High School District | Farmington |
| MLS Area | Area02231FarmingtonHills |
| Lot Size Units | Acres |
| Carport Y/N | No |
| Land Lease Y/N | No |
| Tax Annual Amount | 9399.0 |
| Home Warranty Y/N | No |
| Property Condition | PlattedSub |
| Lease Renewal Y/N | No |
| Additional Parcels Y/N | No |
| Lease Considered Y/N | No |
| Rent Control Y/N | No |
| Standard Status | Pending |
| Occupancy Type | Owner |
| Tax Assessed Value | 221240 |
| Expected Active Date | 2026-09-19 |
| MobileHomeRemainsYN | No |
| PostalCity | FarmingtonHills_Oakland |
| Legal Description | T1N, R9E, SEC 31 MEADOWBROOK WOODS SUB NO 1 LOT 44 |
Interior Features
| Interior Amenities | HighSpeedInternet, ProgrammableThermostat |
|---|---|
| Basement | Finished, Full |
| Furnished Y/N | Unfurnished |
| Fireplace Features | Gas, LivingRoom |
| Basement (Y/N) | Yes |
| Air Conditioning Y/N | Yes |
| Heating Y/N | Yes |
| Window Features | EgressWindows |
| Fireplace Y/N | Yes |
| Above Grade Finished Area | 2663.0 |
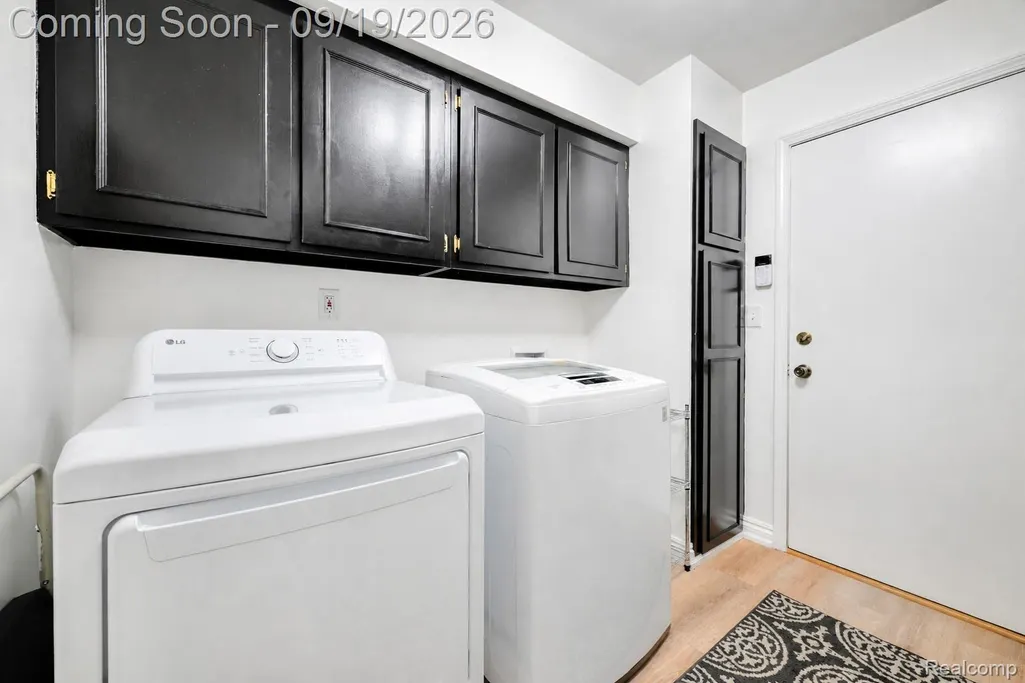
| Laundry Features | LaundryRoom |
| Total Bedrooms | 4 |
| Below Grade Finished Area | 1175.0 |
| WaterHeaterFuel | NaturalGas |
| LivingAreaSource | PublicRecords |
| Above Grade Finished Area Unit Type | SquareFeet |
| Total Baths | 3 |
Exterior Features
| Exterior Amenities | Balcony, Lighting |
|---|---|
| Parking Features | TwoCarGarage, Attached, Driveway |
| Lot Features | Level |
| Water Source | Public |
| Foundation Details | ActiveRadonMitigation, Basement, Poured, SumpPump |
| Spa | No |
| Lot Dimensions | 100X180 |
| Lot Size Acres | 0.41 |
| Waterfront Y/N | No |
| Road Frontage Type | Paved |
| Crops Included Y/N | No |
| Horse Y/N | No |
| Irrigation Water Rights Y/N | No |
Amenities
- Foreclosure
- Views
- Short Sale
- New Construction
- Adult 55+
- Lease To Own
- No HOA Fees
- Furnished
- Primary On Main
- Air Conditioning
- Seller Finance
- Green
- Fixer Upper
- Horse
- Golf
- Fireplace
- Deck
- Garage
- Basement
- Pool
 IDX provided courtesy of Realcomp II Ltd., via Mitten Made Properties and The Originating MLS(found above), © 2026 Realcomp II Ltd. Shareholders. Shareholders. The information being provided is for consumers personal, non-commercial use and may not be used for any purpose other than to identify prospective properties consumers may be interested in purchasing.
Data is updated as of September 21, 2026 4:53 PM UTC Information deemed reliable but not guaranteed.
The data relating to real estate on this web site comes in part from the Internet Data Exchange (IDX) Program of Realcomp Ltd
Property vs Single Family Average in 48167
Price
Taxes
Year Built

