

Golf Course
















Address
1192 Nicklaus Drive, Troy, MI
Price
$ 450,000
Property Attributes
- ID#20261074534
- TypeSingle Family
- Listing Status Active
- CountyOAKLAND
- CityTroy
- AreaTroy
- NeighborhoodGOLF TRAIL
- Zip48085
- StyleSplit Level
- Year Built1974
- Taxes$ 7022
- Price$ 450,000
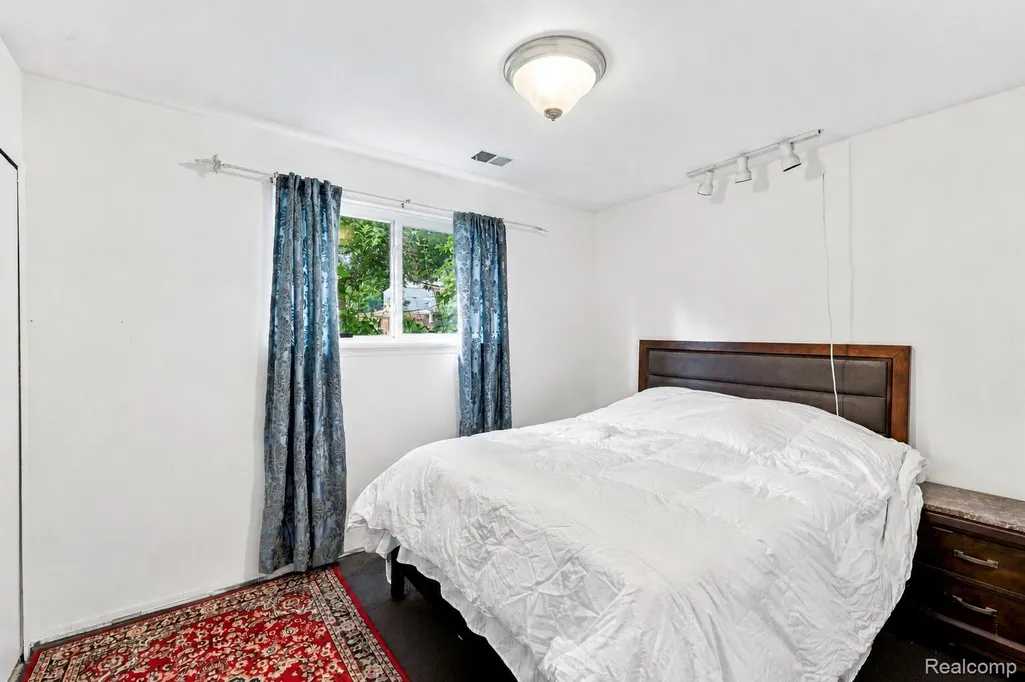
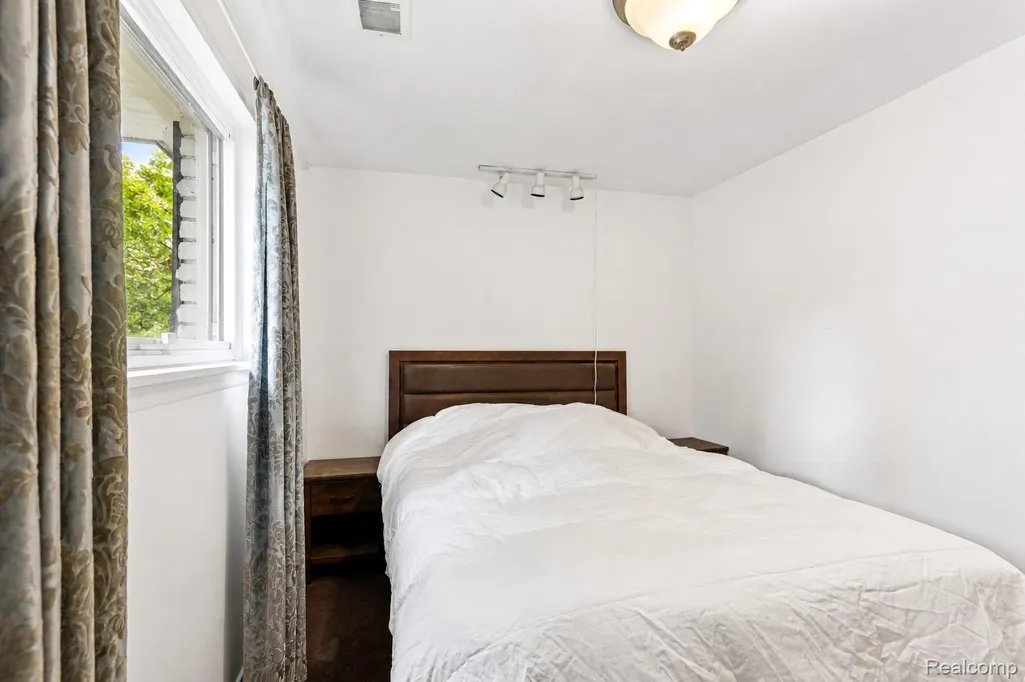
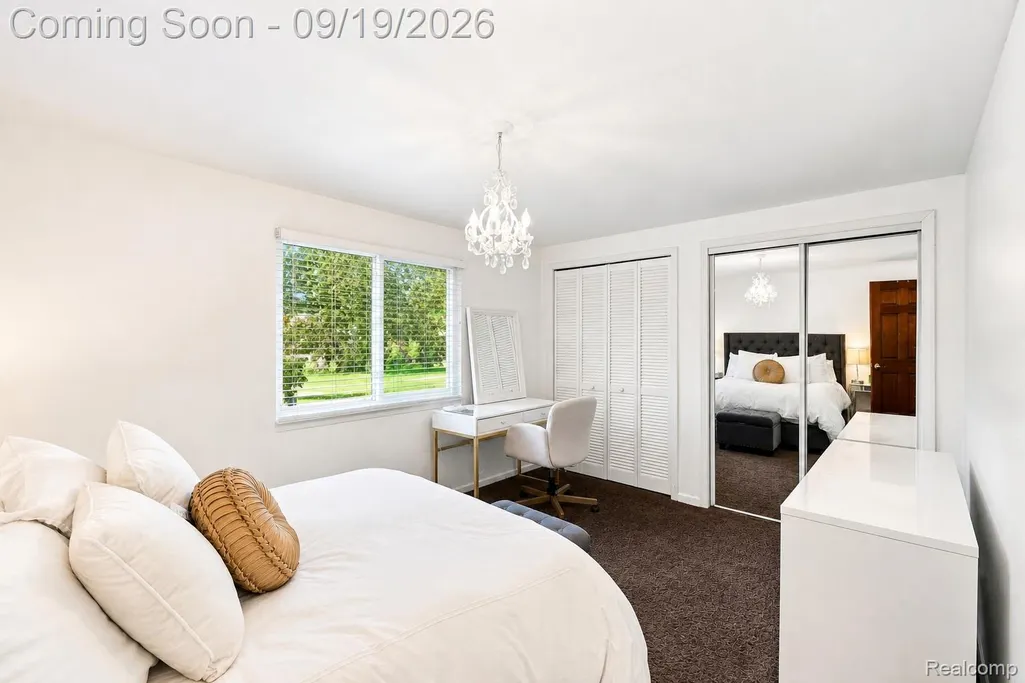
- Bedrooms4
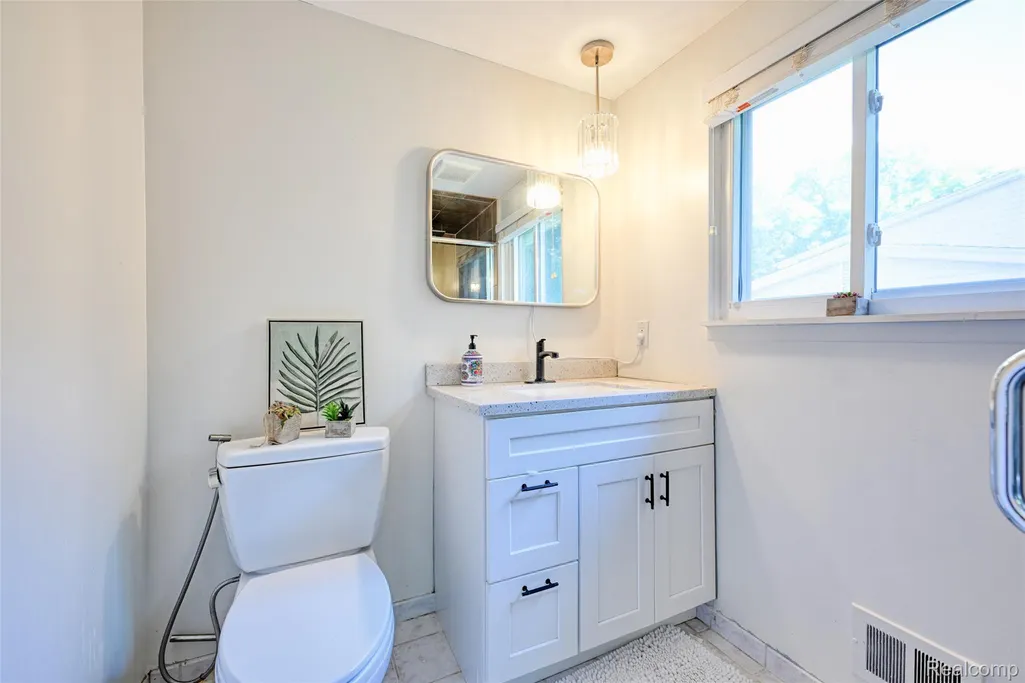
- Full Bathrooms2
- Half Bathrooms1
- Sqr Footage2733
- Lot Size0.2 Acres
Data Source:
RealComp
Property Description
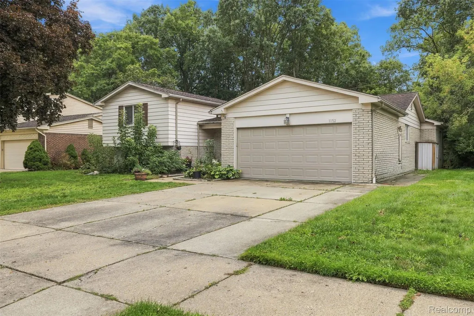
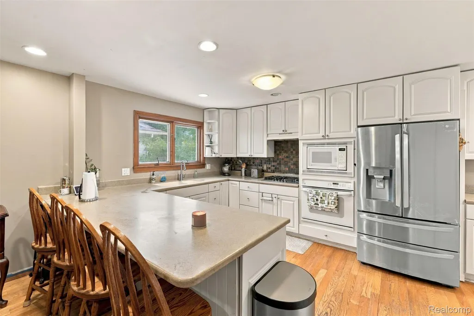
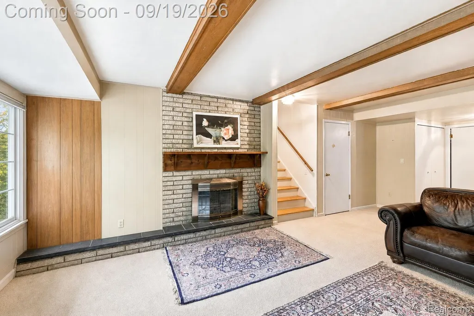
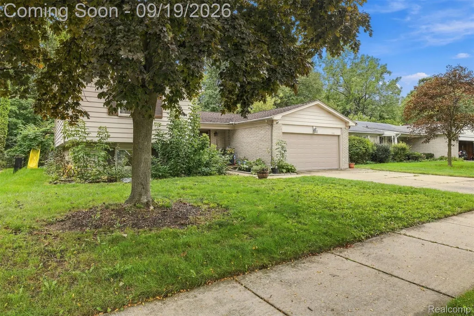
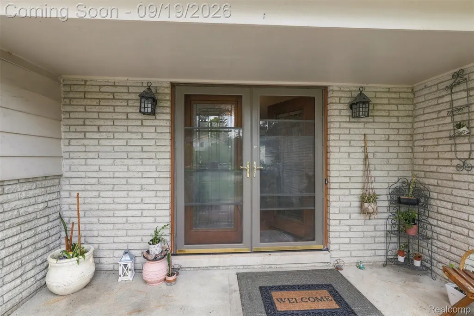
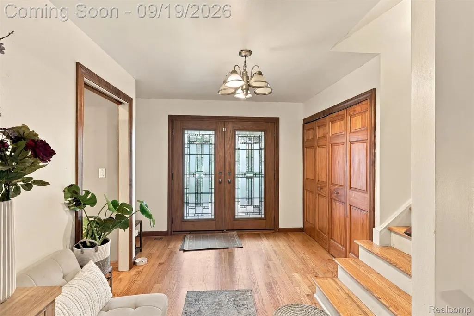
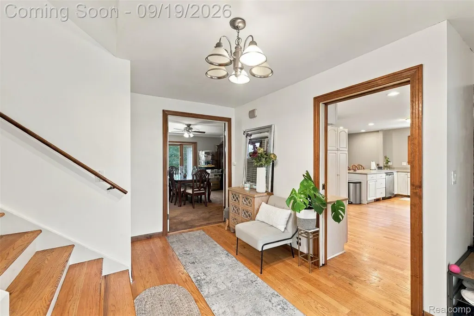
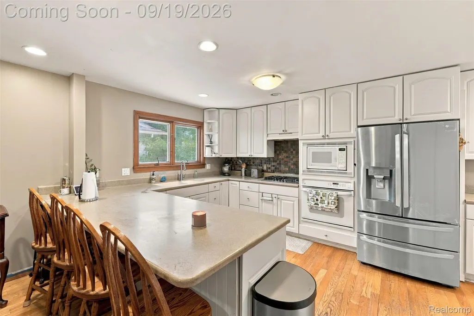
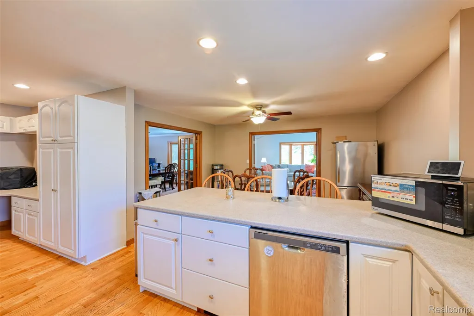
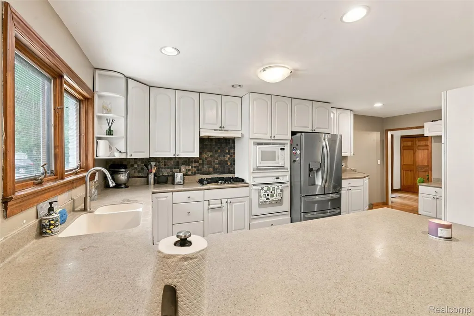
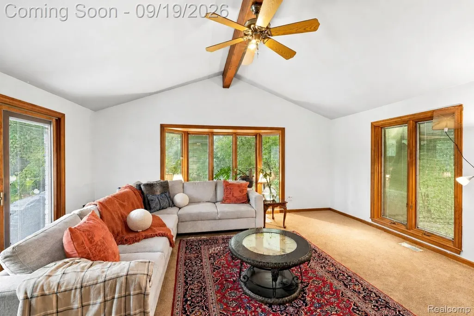
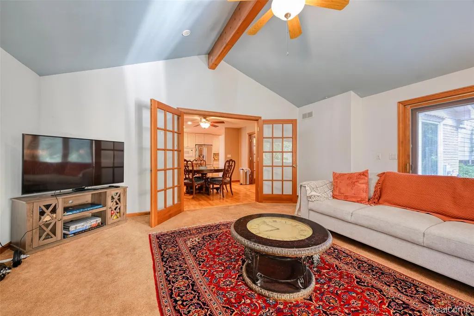
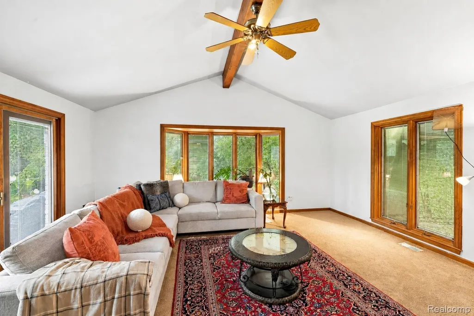
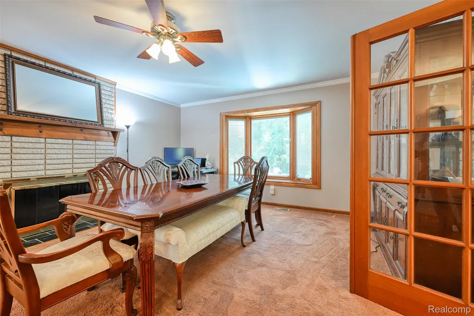
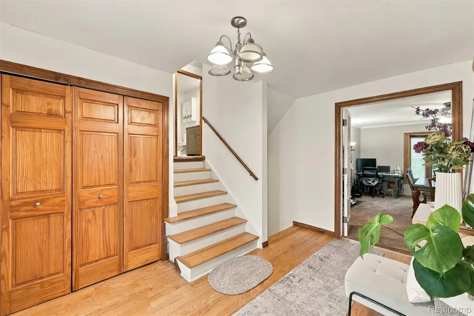
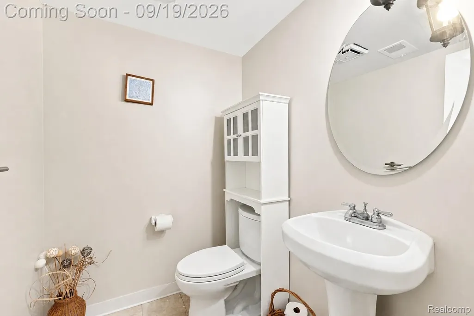
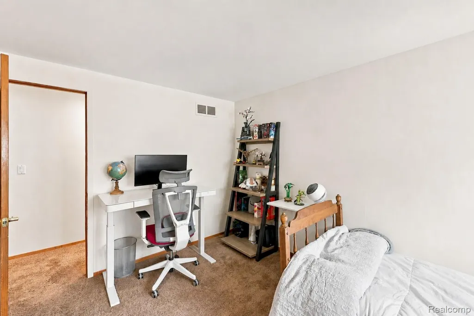
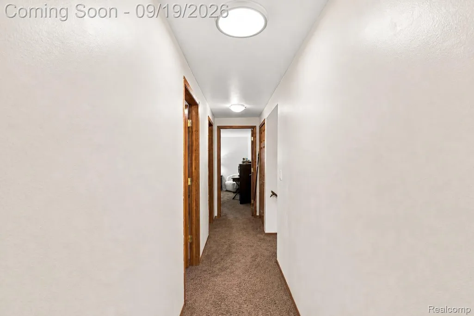
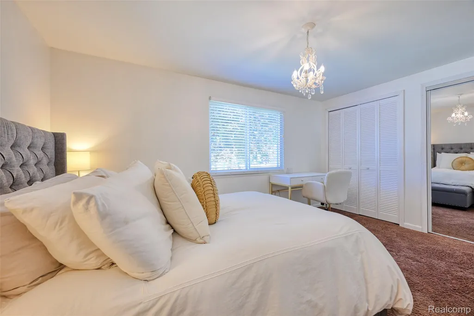
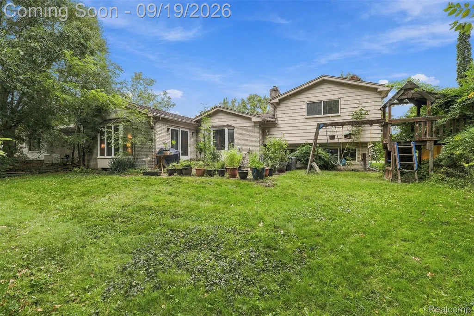
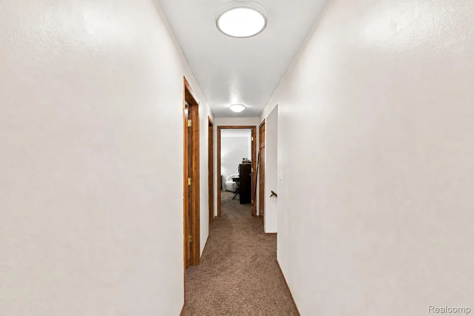
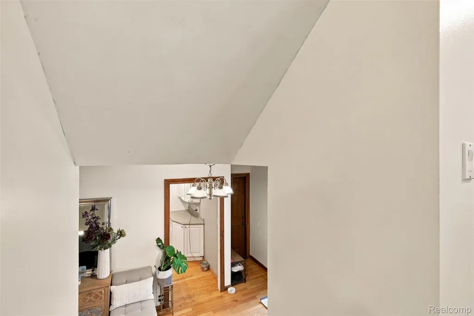
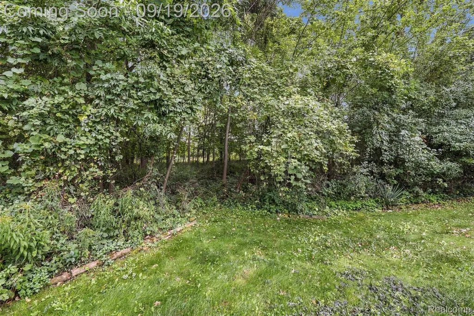
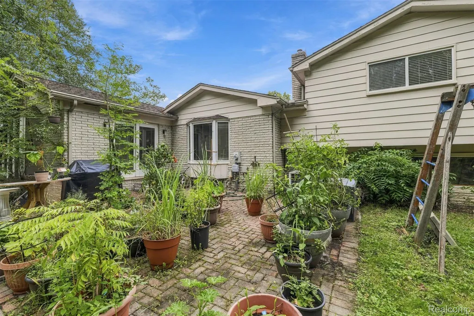
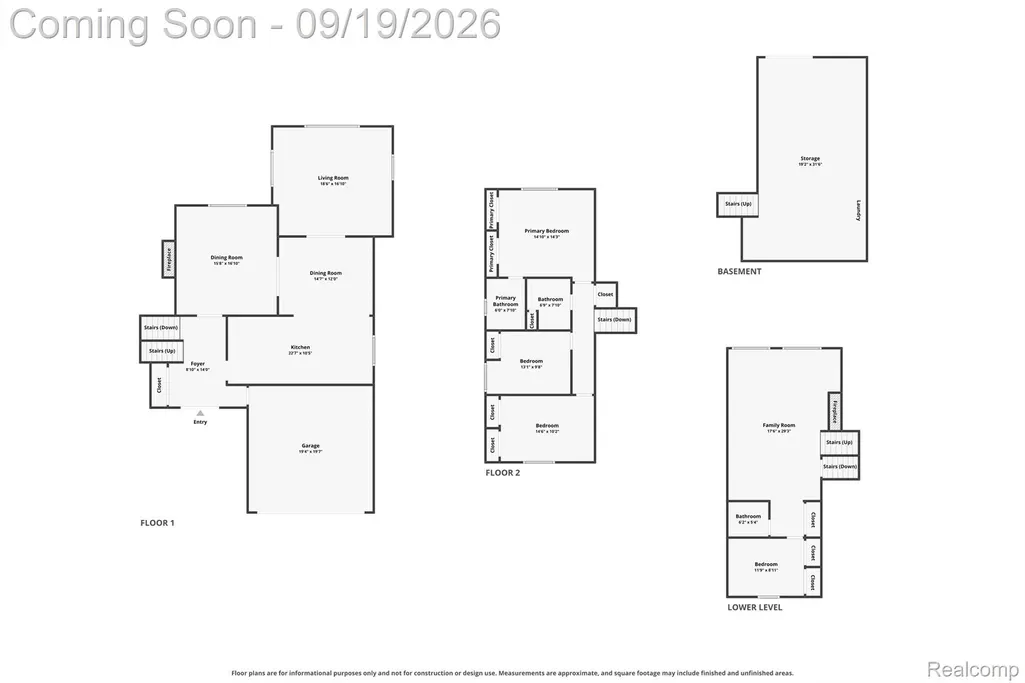
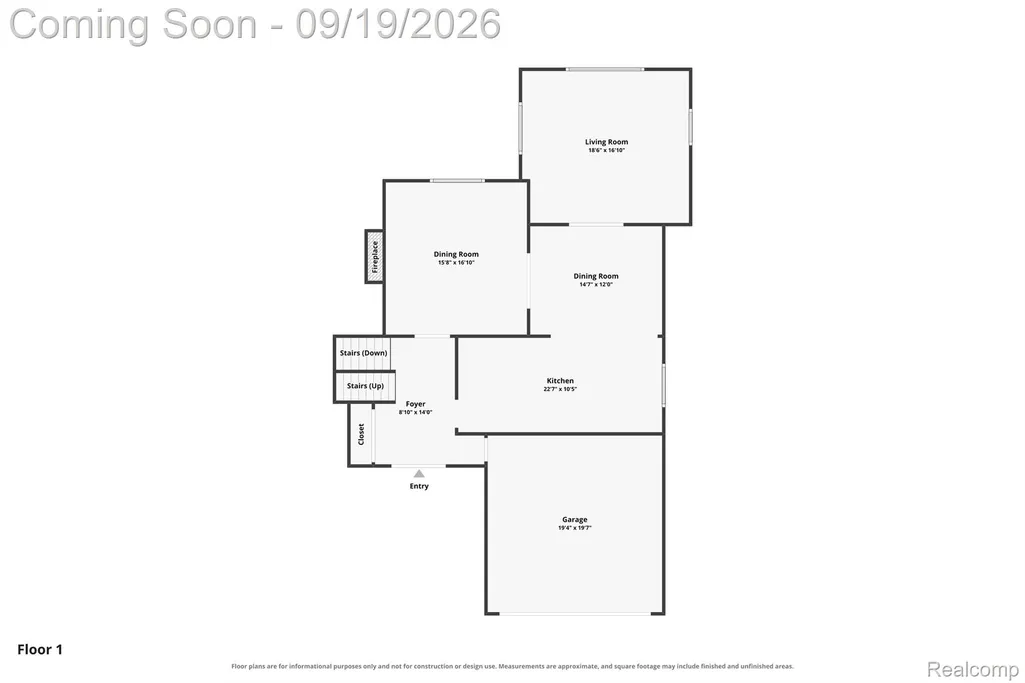
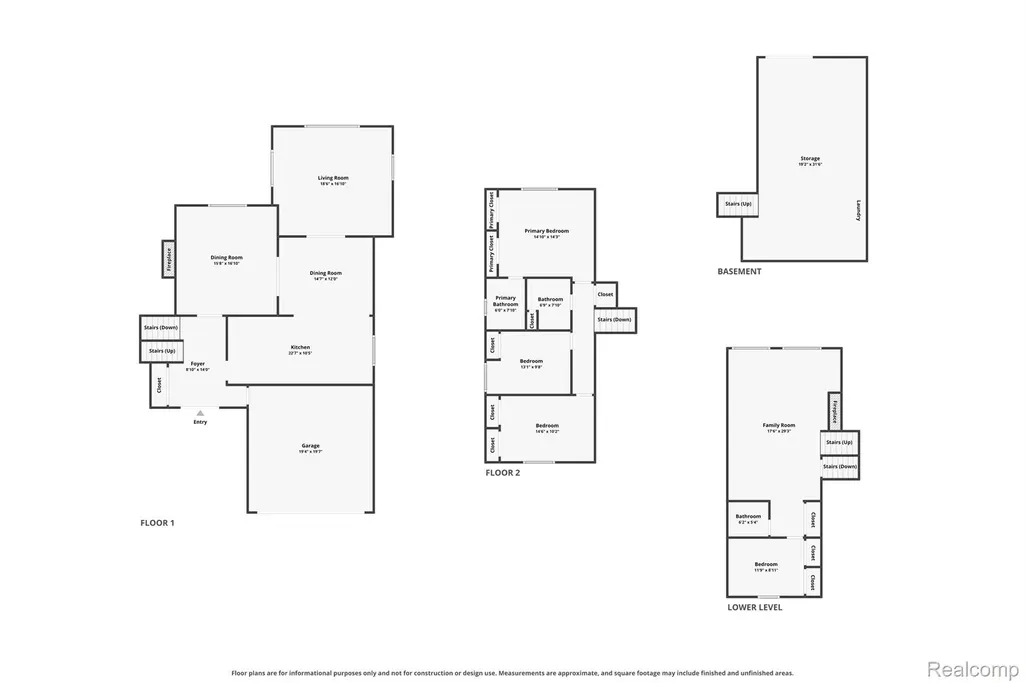
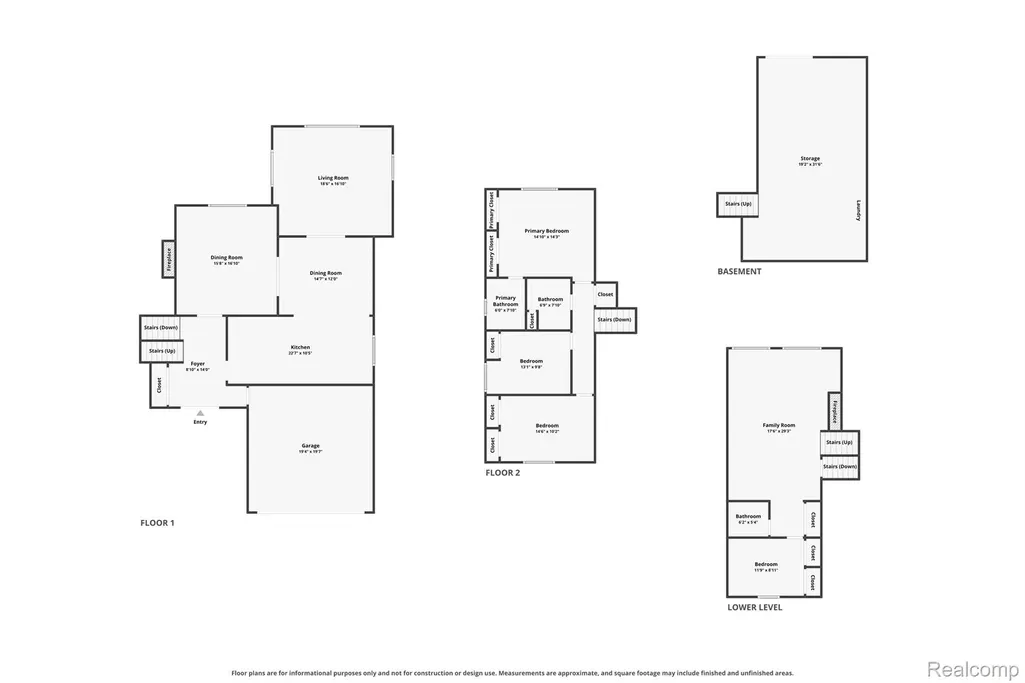
Set in Troy’s Golf Trail neighborhood, this 4-bedroom, 2.1-bath quad-level offers 2,733 square feet of flexible living space, an inviting all-white kitchen, multiple gathering areas, and a private backyard setting with no home immediately behind. Step through the foyer into a layout designed to give each space its own purpose while keeping the home connected. The bright, all-white kitchen offers generous workspace, a dedicated desk area, and an adjoining dining nook—an easy setting for morning coffee, weeknight dinners, homework, or hosting friends. Flexible living and dining spaces provide even more room to make the main level your own. Just a few steps upstairs, three bedrooms create a comfortable retreat from the home’s main gathering areas. Downstairs, the expansive lower level opens up even more possibilities, with a fourth bedroom and additional living space ideal for movie nights, a home office, guest accommodations, or a quiet place to unwind. Two natural fireplaces add warmth and character throughout the home, while the basement provides valuable storage and utility space. Outside, the patio extends your living space into a backyard that feels tucked away from the surroundings. With no home immediately behind, there’s room to garden, dine outdoors, entertain, or settle in for a quiet evening. Recent improvements include approximately 80% interior paint in 2026, bathroom vanities in 2025, a garage door in 2024, and dishwasher in 2022. An attached 2-car garage, Troy Schools, and the Golf Trail neighborhood complete a home that offers the space and flexibility to truly make it your own.
| Price History | |
|---|---|
| 9/17/2026 | Listed $450,000 |
General Features
| Sewer | PublicSewer |
|---|---|
| Heating | ForcedAir, NaturalGas |
| Cooling | CentralAir |
| Utilities | AboveGroundUtilities, CableAvailable, UndergroundUtilities |
| Possession | Negotiable |
| Roof | Asphalt |
| Appliances | Dishwasher, Disposal, Dryer, FreeStandingGasOven, FreeStandingGasRange, FreeStandingRefrigerator, Microwave, Washer |
| HOA Fee | 175.0 |
| Garage Spaces | 2.0 |
| Association Fee Includes | MaintenanceGrounds |
| Patio/Porch Features | Covered, Patio, Porch |
| Architectural Style | SplitLevel |
| Pool Features | None |
| Construction Materials | AluminumSiding, Brick |
| Exclusions | Exclusion(s) Do Not Exist |
| Pets Allowed | Yes |
| Year Built | 1974 |
| Electric | CircuitBreakers |
| Levels | QuadLevel |
| Property Subtype | SingleFamilyResidence |
| Community Features | Sidewalks |
| Assoc Fee Paid Per | Annually |
| County | Oakland |
| New Construction | No |
| Property Type | Residential |
| HOA | Yes |
| Attached Garage | Yes |
| Subdivision Name | GOLF TRAIL |
| Garage Y/N | Yes |
| Total Rooms | 9 |
| Full Baths | 2 |
| Status | Active |
| Directions | S on Rochester E on Player S on Demaret Dr W on Trevino Dr E on Nicklaus |
| City | TroyCity_Oakland |
| Disclosures | ExclusionsDoNotExist, TaxesHomesteadExempt |
| Entry Location | GroundLevelwSteps |
| Senior Community Y/N | No |
| High School District | Troy |
| MLS Area | Area02203Troy |
| Lot Size Units | Acres |
| Carport Y/N | No |
| Land Lease Y/N | No |
| Tax Annual Amount | 7022.0 |
| Home Warranty Y/N | No |
| Property Condition | SiteCondo |
| Lease Renewal Y/N | No |
| Additional Parcels Y/N | No |
| Lease Considered Y/N | No |
| Rent Control Y/N | No |
| Standard Status | Active |
| Occupancy Type | Owner |
| Tax Assessed Value | 193410 |
| Expected Active Date | 2026-09-19 |
| MobileHomeRemainsYN | No |
| PostalCity | Troy_Oakland |
| Legal Description | T2N, R11E, SEC 11 GOLF TRAIL SUB LOT 188 |
Interior Features
| Interior Amenities | HighSpeedInternet, ProgrammableThermostat |
|---|---|
| Basement | Full, Unfinished |
| Furnished Y/N | Unfurnished |
| Fireplace Features | DiningRoom, LivingRoom, WoodBurning |
| Basement (Y/N) | Yes |
| Air Conditioning Y/N | Yes |
| Heating Y/N | Yes |
| Fireplace Y/N | Yes |
| Above Grade Finished Area | 2733.0 |
| Half Baths | 1 |
| Laundry Features | GasDryerHookup, WasherHookup |
| Total Bedrooms | 4 |
| WaterHeaterFuel | NaturalGas |
| LivingAreaSource | PublicRecords |
| Above Grade Finished Area Unit Type | SquareFeet |
| Total Baths | 3 |
Exterior Features
| Exterior Amenities | Lighting |
|---|---|
| Parking Features | TwoCarGarage, Attached, DirectAccess, Driveway, ElectricityinGarage, GarageFacesFront, GarageDoorOpener |
| Lot Features | IrregularLot, Level, Wooded |
| Water Source | Public |
| Foundation Details | Basement, Poured, Slab, SumpPump |
| Spa | No |
| Lot Dimensions | 70X125 |
| Lot Size Acres | 0.2 |
| Waterfront Y/N | No |
| Road Frontage Type | Paved |
| Crops Included Y/N | No |
| Horse Y/N | No |
| Irrigation Water Rights Y/N | No |
Amenities
- Foreclosure
- Views
- Short Sale
- New Construction
- Adult 55+
- Lease To Own
- No HOA Fees
- Furnished
- Primary On Main
- Air Conditioning
- Seller Finance
- Green
- Fixer Upper
- Horse
- Golf
- Fireplace
- Deck
- Garage
- Basement
- Pool
 IDX provided courtesy of Realcomp II Ltd., via Mitten Made Properties and The Originating MLS(found above), © 2026 Realcomp II Ltd. Shareholders. Shareholders. The information being provided is for consumers personal, non-commercial use and may not be used for any purpose other than to identify prospective properties consumers may be interested in purchasing.
Data is updated as of September 21, 2026 4:53 PM UTC Information deemed reliable but not guaranteed.
The data relating to real estate on this web site comes in part from the Internet Data Exchange (IDX) Program of Realcomp Ltd
Property vs Single Family Average in 48085
Price
Taxes
Year Built
Visits

