

















Address
27250 Santa Barbara Drive, Lathrup Village, MI
Price
$ 325,000
Property Attributes
- ID#20261075404
- TypeSingle Family
- Listing Status Active
- CountyOAKLAND
- CityLathrup Village
- AreaLathrup Vlg
- NeighborhoodLOUISE LATHRUPS CALIFORNIA BUNGALOW
- Zip48076
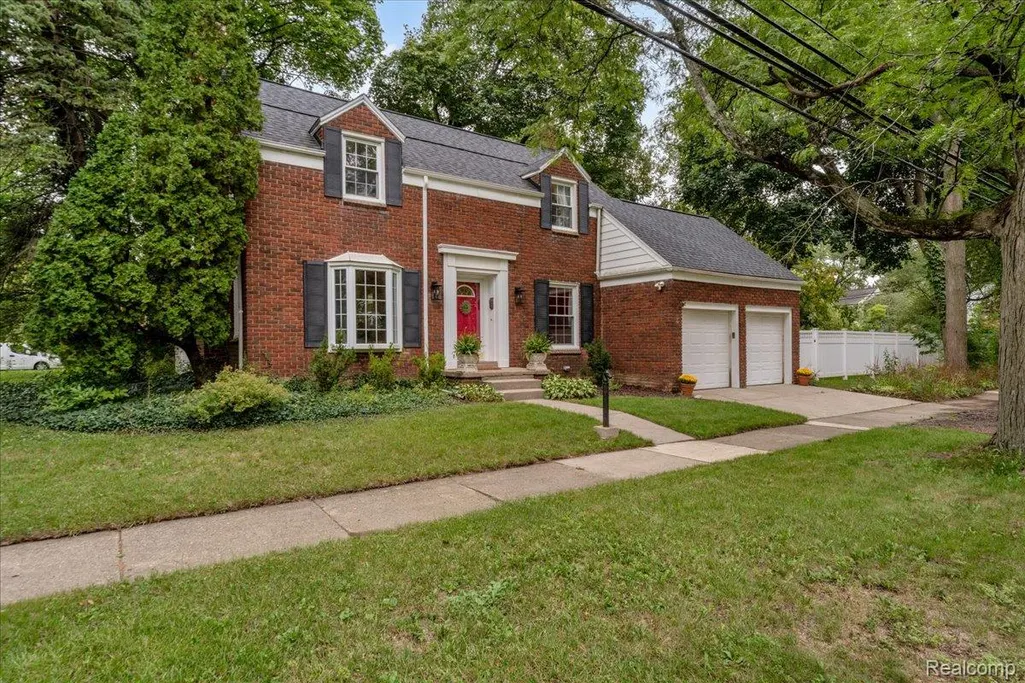
- StyleColonial
- Year Built1940
- Taxes$ 8185
- Price$ 325,000
- Bedrooms3
- Full Bathrooms1
- Half Bathrooms1
- Sqr Footage1789
- Lot Size0.36 Acres
Data Source:
RealComp
Property Description
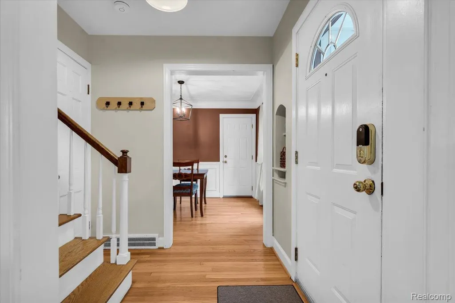
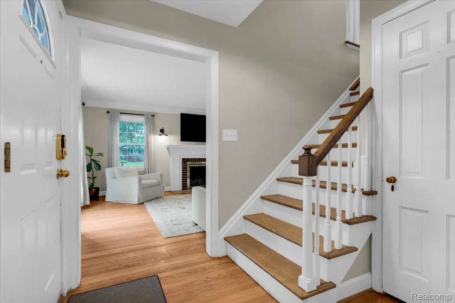
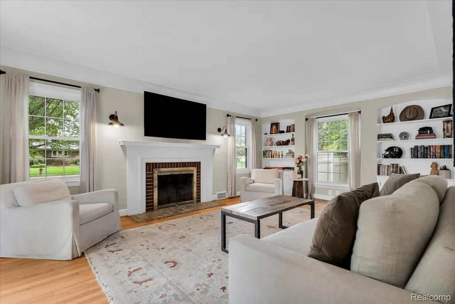
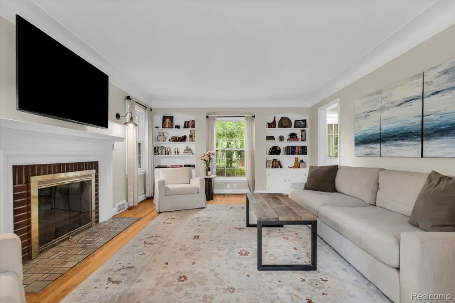
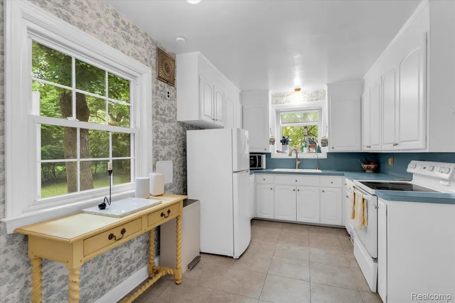
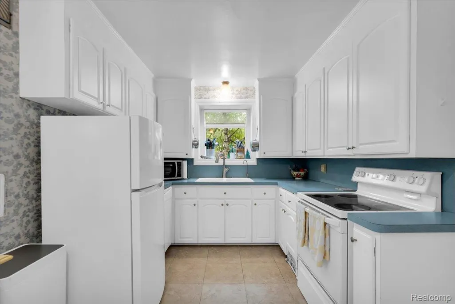
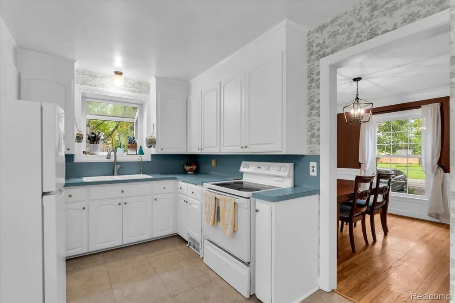
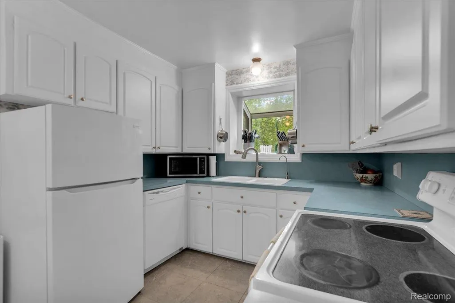
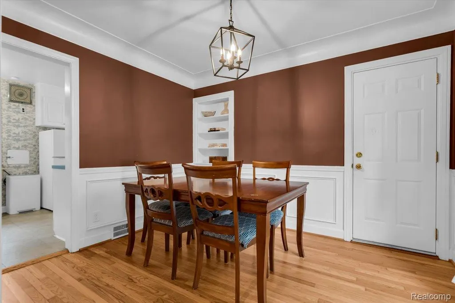
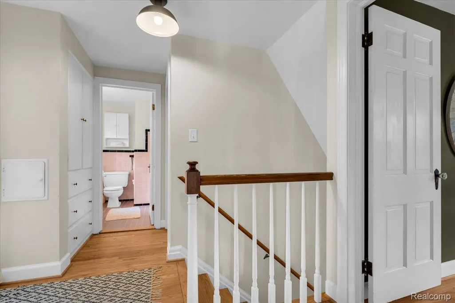
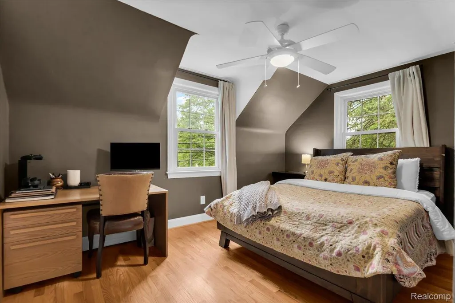
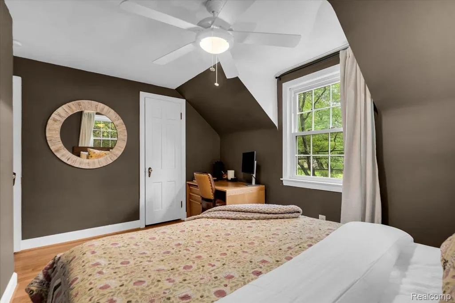
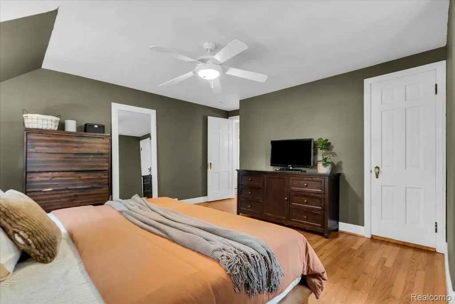
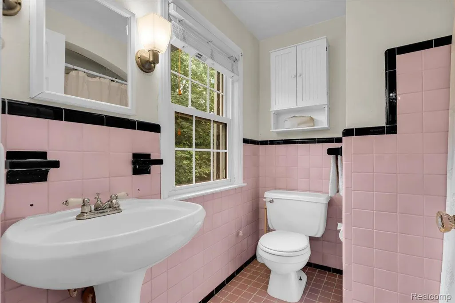
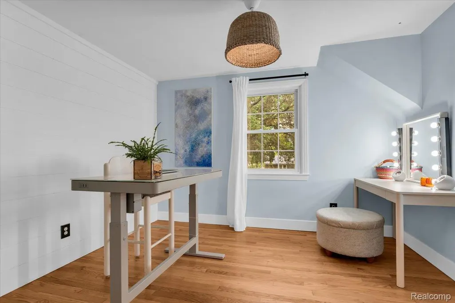
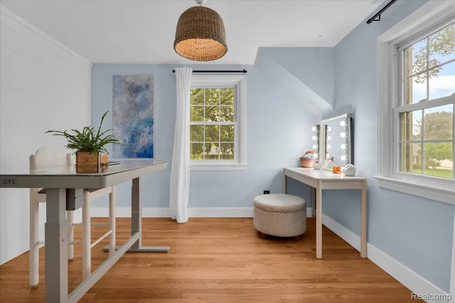
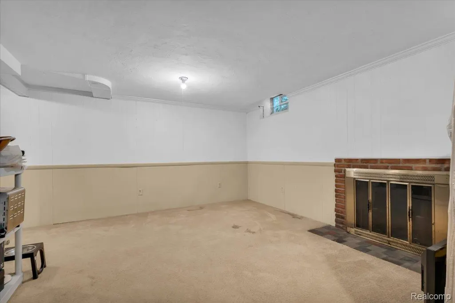
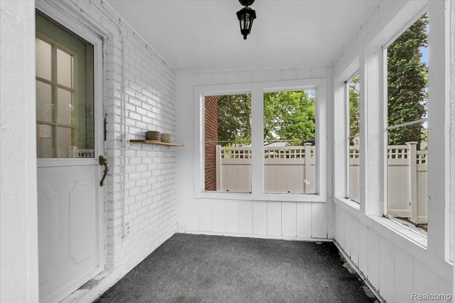
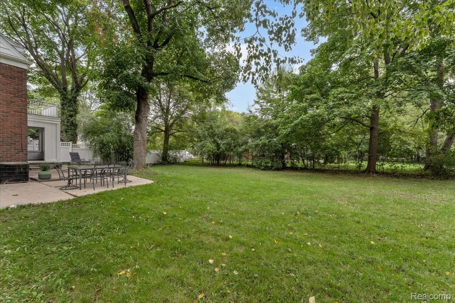
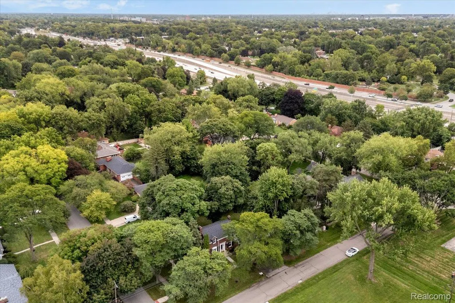
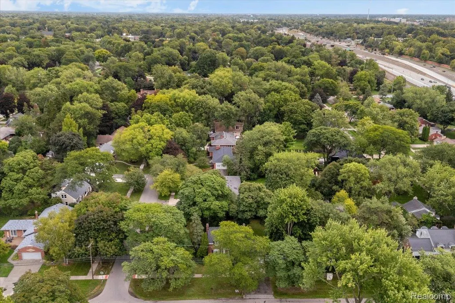
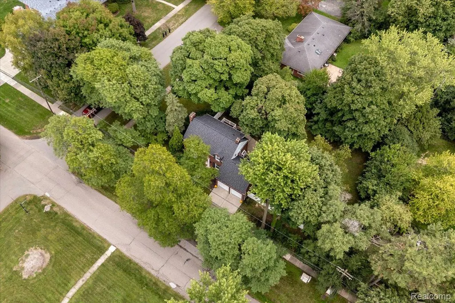
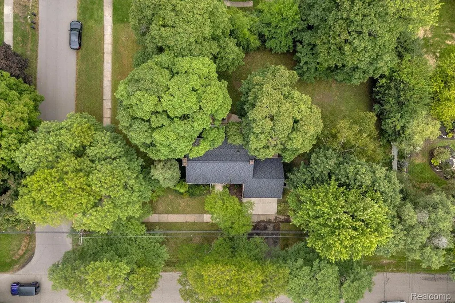
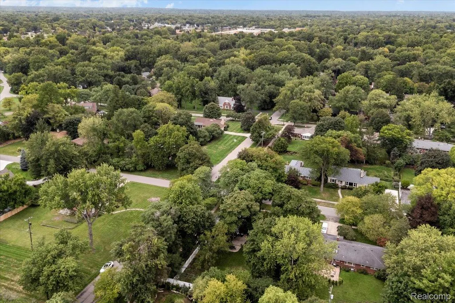
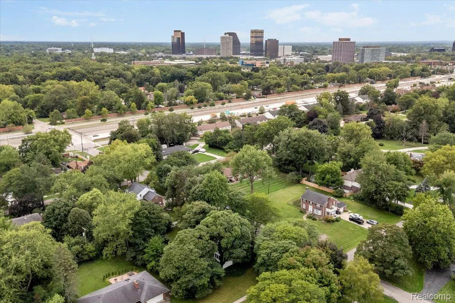
Welcome to 27250 Santa Barbara Dr, a historic 1940 Colonial filled with the character, craftsmanship, and architectural details that make Lathrup Village homes so special. Set on a spacious 0.36 acre lot along a beautiful tree lined street, this 3 bedroom, 1.1 bath home offers 1,456 sq ft with hardwood floors throughout, a designated dining room, and a natural fireplace that adds warmth and timeless charm. The open family room is bright and inviting, with an abundance of windows filling the space with natural light. The kitchen offers plenty of counter space with Formica countertops, all appliances included, and a charming box window that brings in additional natural light. Just off the kitchen is a screened in covered porch, creating a great space for morning coffee, dining, or enjoying the backyard. Upstairs, the large primary suite features a walk in closet, while the additional bedrooms are perfectly suited for guests, a home office, or flexible everyday living. All three bedrooms enjoy convenient hallway access to the second floor balcony, and the classic subway tiled full bathroom adds another touch of period character. The finished basement expands the living space with a second fireplace, an additional half bath, and plenty of room to entertain. Outside, the privacy fenced backyard provides plenty of room to enjoy the 0.36 acre property, while the large garage with dual doors adds excellent functionality. A roof (2021) and reverse osmosis water system add practical updates while preserving the character that makes this home stand out. From its classic Colonial architecture to its hardwood floors, fireplaces, balcony, and original details, this home offers a chance to own a special piece of Lathrup Village history.
| Price History | |
|---|---|
| 9/17/2026 | Listed $325,000 |
General Features
| Sewer | PublicSewer |
|---|---|
| Heating | ForcedAir, NaturalGas |
| Cooling | CentralAir |
| Utilities | CableAvailable |
| Possession | AtClose |
| Roof | Asphalt |
| Appliances | Dishwasher, Disposal, Dryer, FreeStandingGasRange, FreeStandingRefrigerator, Microwave, Washer |
| Garage Spaces | 2.0 |
| Patio/Porch Features | Patio, Porch |
| Architectural Style | Colonial |
| Pool Features | None |
| Security Features | SmokeDetectors |
| Construction Materials | Brick |
| Pets Allowed | Yes |
| Year Built | 1940 |
| Electric | CircuitBreakers |
| Levels | Two |
| Property Subtype | SingleFamilyResidence |
| County | Oakland |
| New Construction | No |
| Property Type | Residential |
| HOA | No |
| Attached Garage | Yes |
| Subdivision Name | LOUISE LATHRUPS CALIFORNIA BUNGALOW |
| Garage Y/N | Yes |
| Other Structures | Sheds |
| Total Rooms | 7 |
| Full Baths | 1 |
| Status | Active |
| Directions | Head south on Santa Barbara Dr from W 11 Mile Rd. The property will be on the left (east side of the street), between W 11 Mile Rd and California Dr. |
| City | LathrupVillageCity_Oakland |
| Disclosures | NoRestrictions, TaxesNotHomesteadExempt |
| Entry Location | GroundLevelwSteps |
| Senior Community Y/N | No |
| High School District | SouthfieldPublicSchools |
| MLS Area | Area02243LathrupVlg |
| Lot Size Units | Acres |
| Carport Y/N | No |
| Land Lease Y/N | No |
| Tax Annual Amount | 8185.0 |
| Home Warranty Y/N | No |
| Lease Renewal Y/N | No |
| Additional Parcels Y/N | No |
| Lease Considered Y/N | No |
| Rent Control Y/N | No |
| Standard Status | Active |
| Occupancy Type | Vacant |
| Tax Assessed Value | 144620 |
| Expected Active Date | 2026-09-18 |
| MobileHomeRemainsYN | No |
| PostalCity | LathrupVillage_Oakland |
| Legal Description | T1N, R10E, SEC 14 LOUISE LATHRUP'S CALIFORNIA BUNGALOW SUB LOTS 271 & 272 |
Interior Features
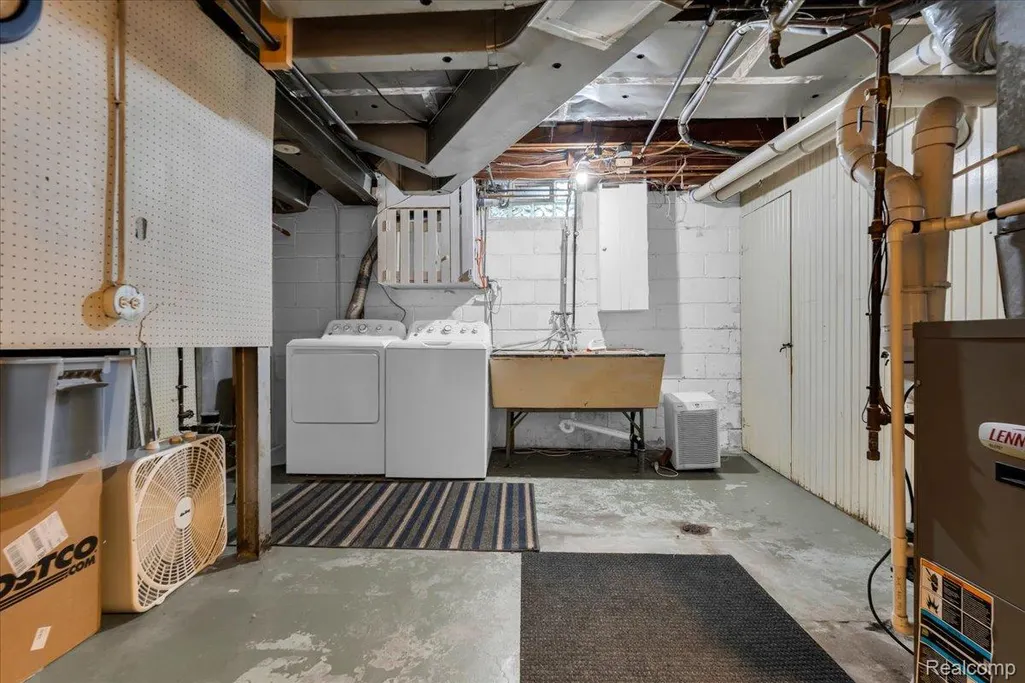
| Basement | PartiallyFinished |
|---|---|
| Fireplace Features | Basement, LivingRoom |
| Basement (Y/N) | Yes |
| Air Conditioning Y/N | Yes |
| Heating Y/N | Yes |
| Fireplace Y/N | Yes |
| Above Grade Finished Area | 1456.0 |
| Half Baths | 1 |
| Laundry Features | ElectricDryerHookup, WasherHookup |
| Total Bedrooms | 3 |
| Below Grade Finished Area | 333.0 |
| WaterHeaterFuel | NaturalGas |
| LivingAreaSource | Assessor |
| Above Grade Finished Area Unit Type | SquareFeet |
| Total Baths | 2 |
Exterior Features
| Fencing | Fenced |
|---|---|
| Parking Features | TwoCarGarage, Attached |
| Lot Features | Level |
| Water Source | Public |
| Foundation Details | Basement, Poured |
| Spa | No |
| Lot Dimensions | 100 x 156 |
| Lot Size Acres | 0.36 |
| Waterfront Y/N | No |
| Road Frontage Type | Paved |
| Crops Included Y/N | No |
| Horse Y/N | No |
| Irrigation Water Rights Y/N | No |
Amenities
- Foreclosure
- Views
- Short Sale
- New Construction
- Adult 55+
- Lease To Own
- No HOA Fees
- Furnished
- Primary On Main
- Air Conditioning
- Seller Finance
- Green
- Fixer Upper
- Horse
- Golf
- Fireplace
- Deck
- Garage
- Basement
- Pool
 IDX provided courtesy of Realcomp II Ltd., via Mitten Made Properties and The Originating MLS(found above), © 2026 Realcomp II Ltd. Shareholders. Shareholders. The information being provided is for consumers personal, non-commercial use and may not be used for any purpose other than to identify prospective properties consumers may be interested in purchasing.
Data is updated as of September 21, 2026 4:53 PM UTC Information deemed reliable but not guaranteed.
The data relating to real estate on this web site comes in part from the Internet Data Exchange (IDX) Program of Realcomp Ltd
Property vs Single Family Average in 48076
Price
Taxes
Year Built
Visits

